Leave a Message

Thank you for your message. I will be in touch with you shortly.

833 Gladstone Drive SE
SEE ALL PHOTOS
833 Gladstone Drive SE
Courtesy of Katherine Stein, Maison Group Properties
Sold

833 Gladstone Drive SE

833 Gladstone Drive SE, Grand Rapids, MI 49506

$1,500,000
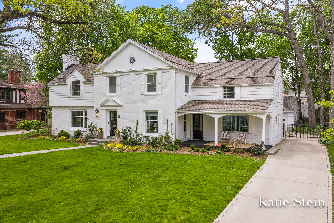
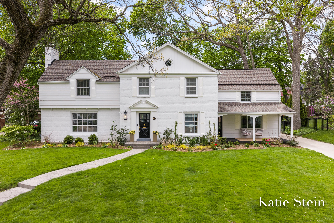
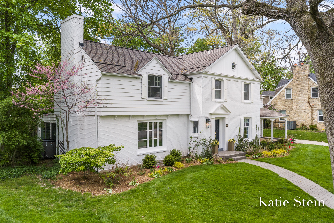

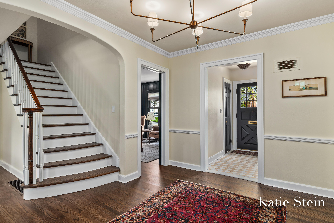
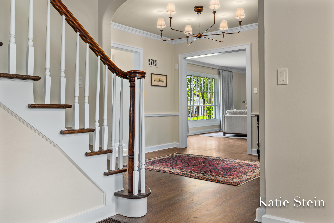
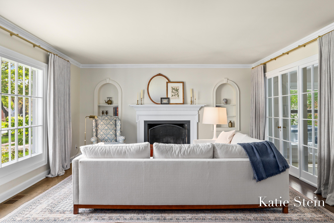
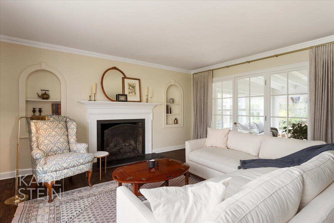
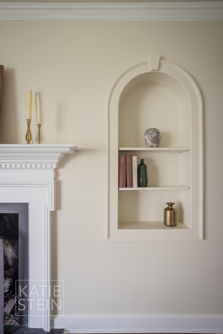
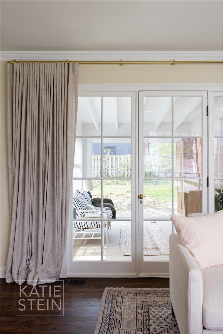
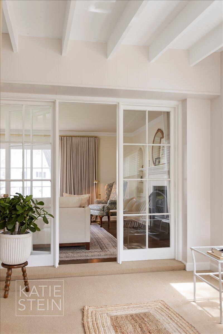
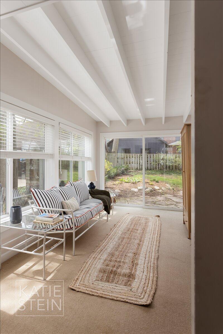
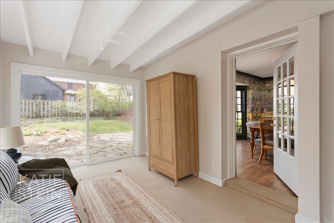
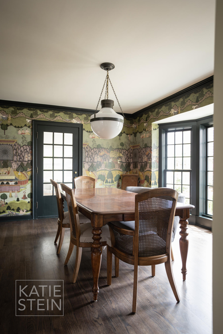
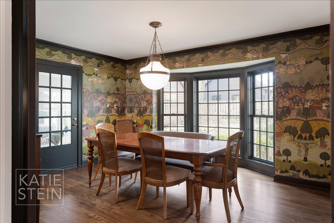
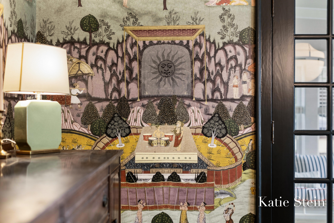
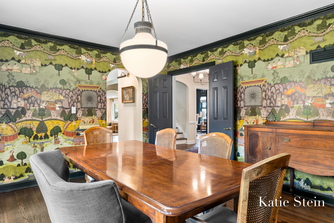
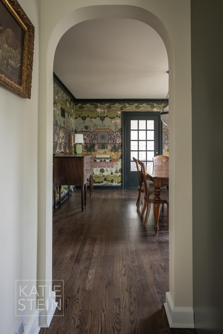
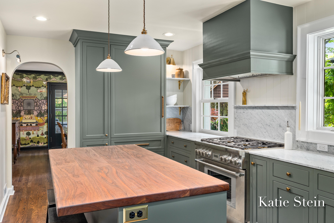
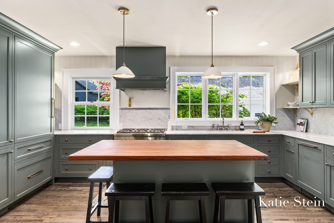
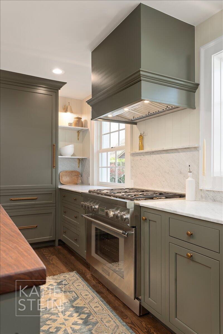
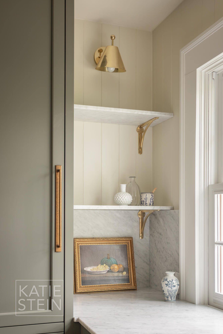
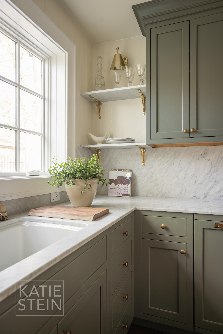
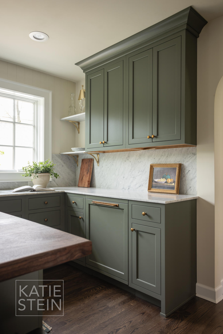
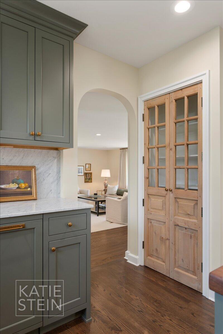
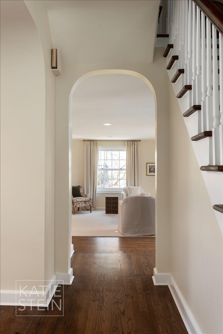
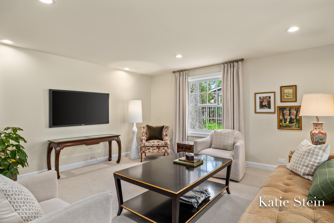
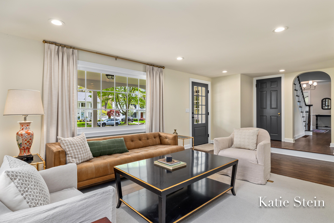
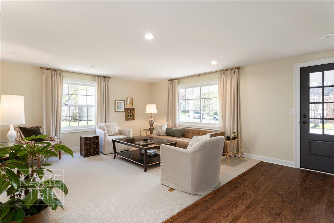
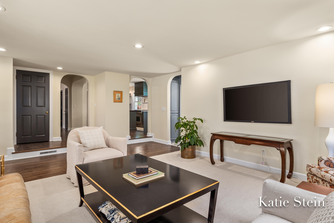
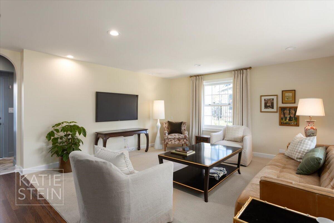
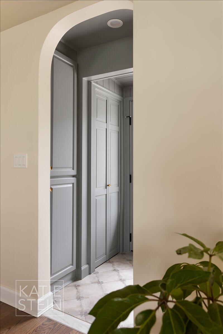
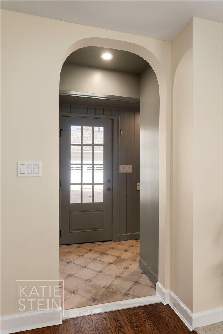
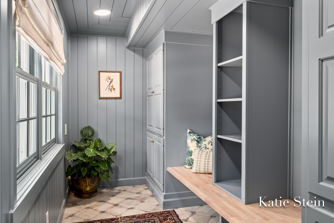
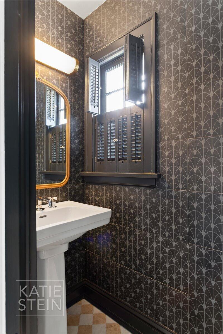
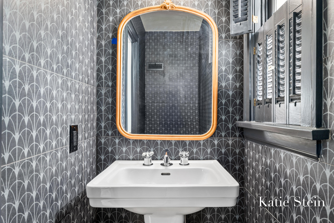
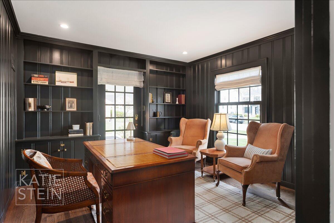
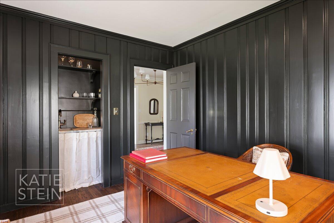
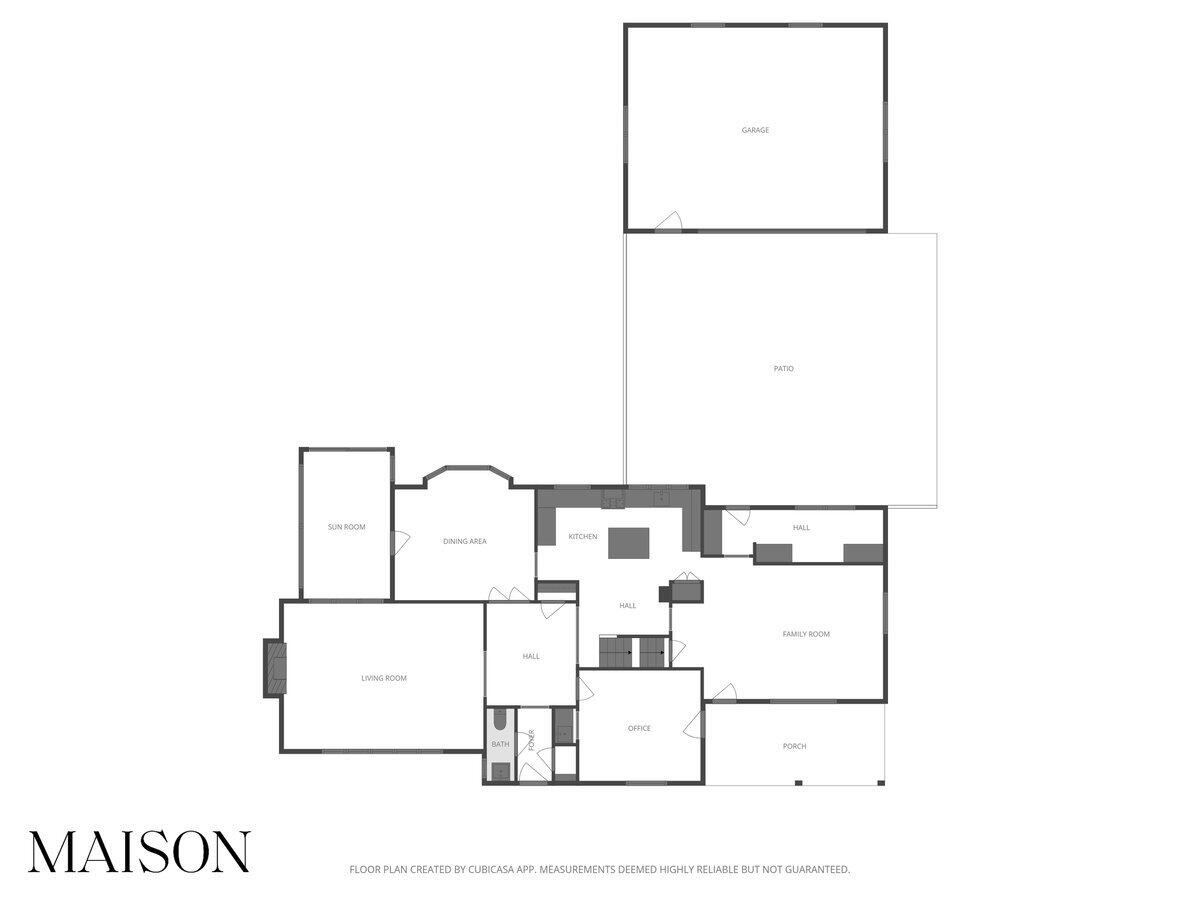
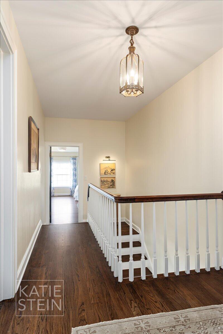
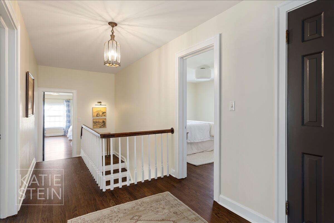
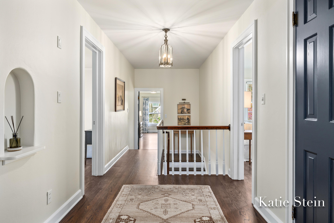
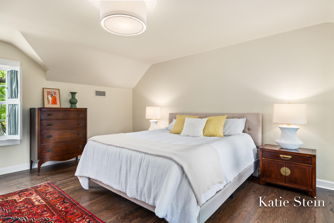
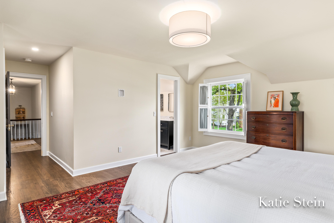
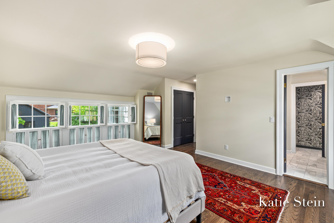
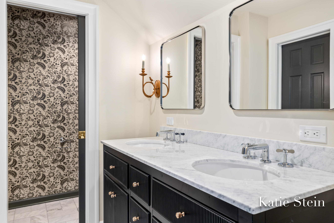
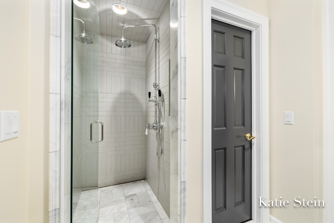
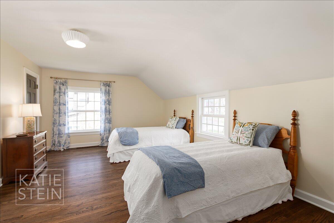
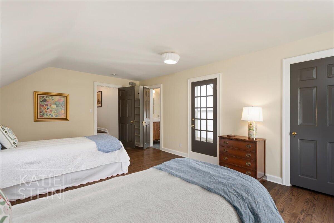
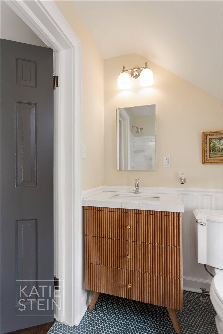
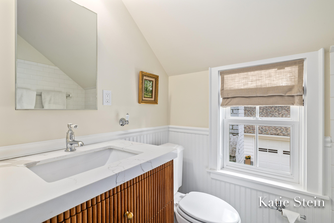
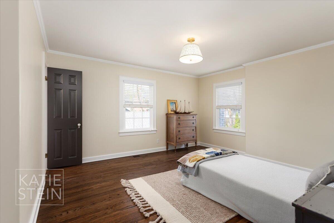
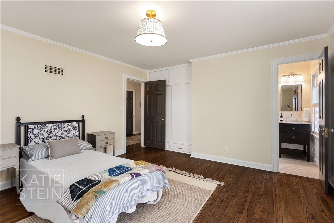
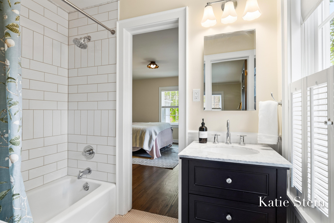
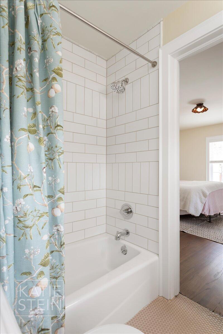
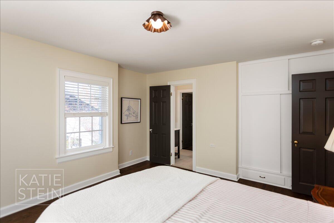
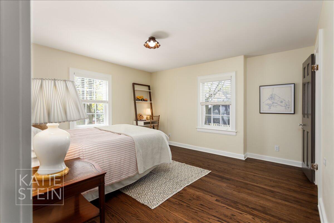
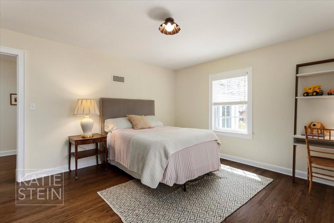
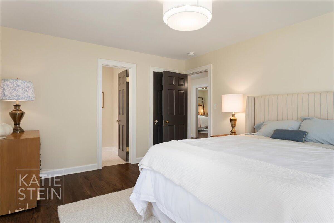
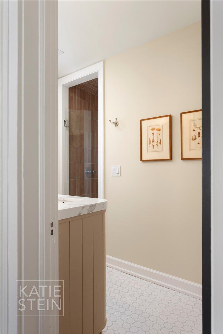
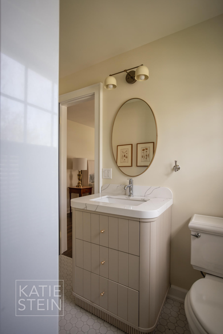
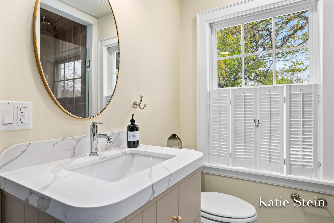
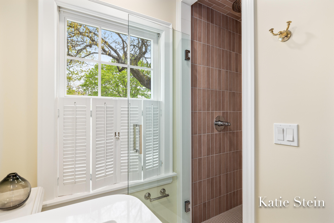
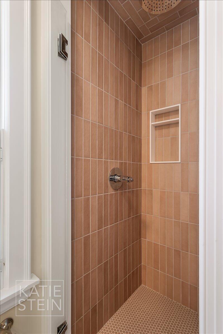
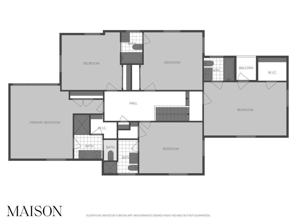
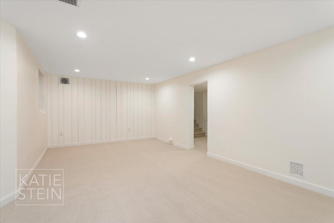
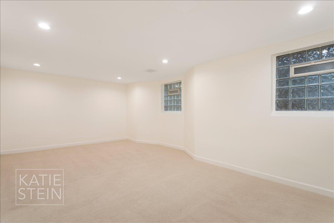
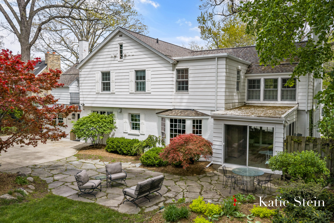
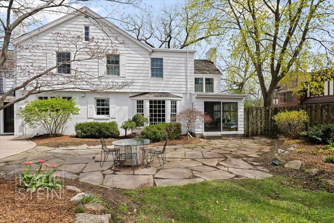
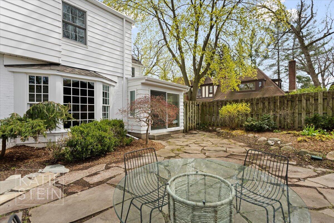
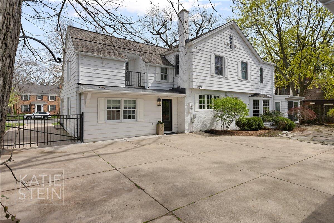
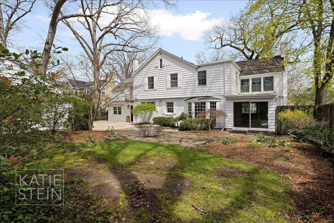
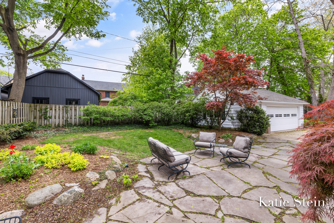
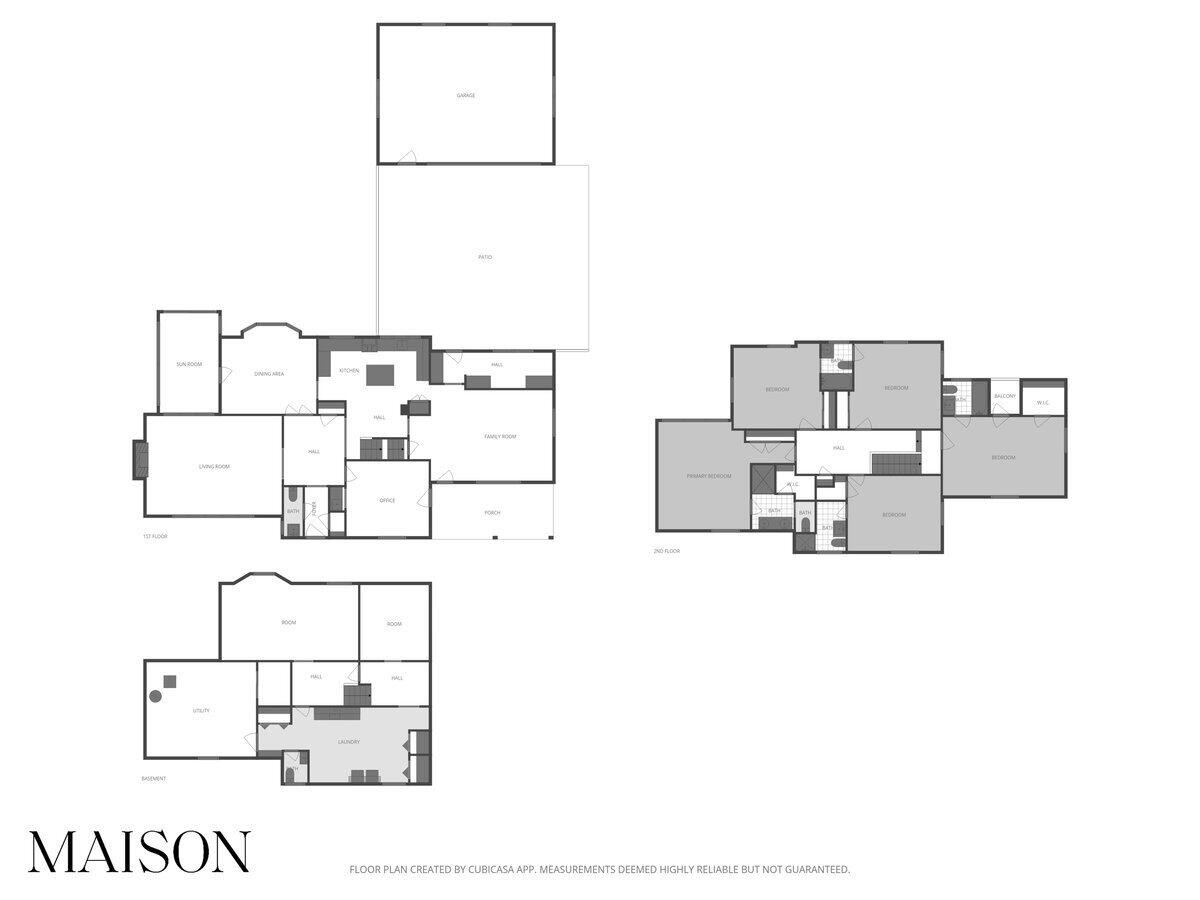
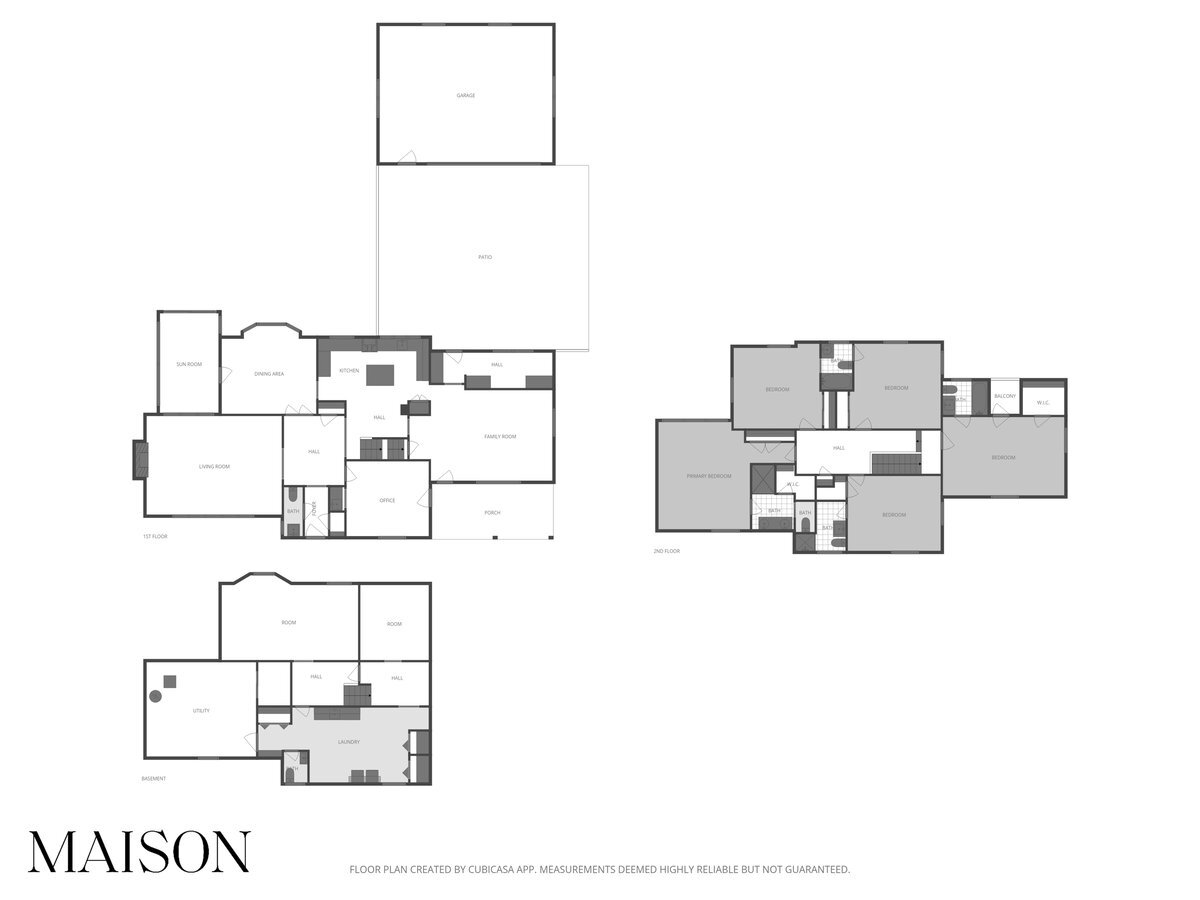
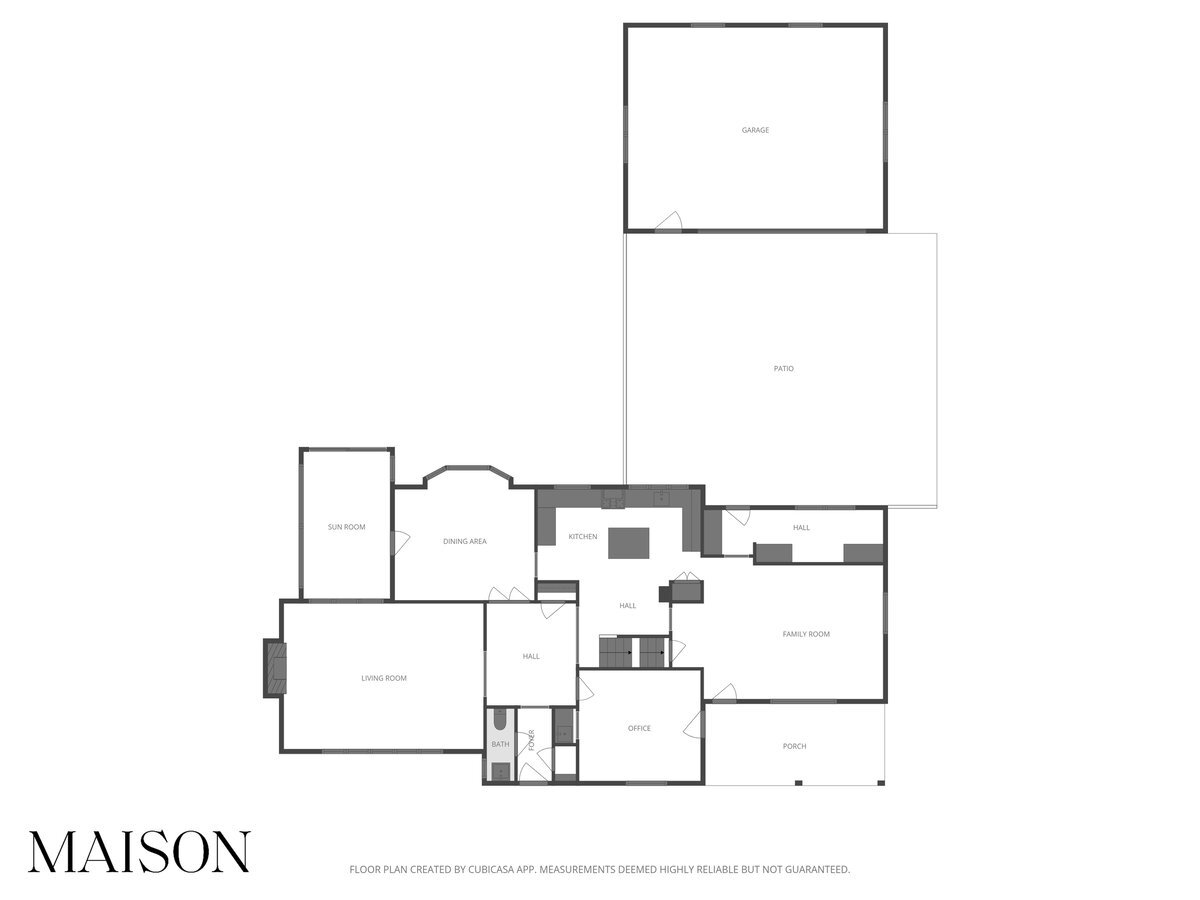
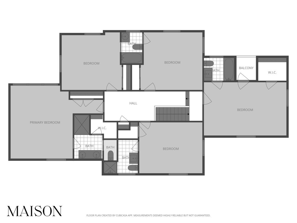
Some homes are simply houses. This one is something more, your very own Father of the Bride Colonial. Set on one of East Grand Rapids' most beloved streets, this beautifully renovated 1940s Colonial has been thoughtfully reimagined for the way people actually live. Rooms that flow effortlessly into one another, and spaces designed equally for gathering and for quiet. The heart of the home is a chef's kitchen appointed with Thermador appliances, rich marble countertops, a solid marble backsplash, walnut island top, and custom inset cabinetry, every detail chosen with care. Hardwood floors run throughout, grounding each room with warmth and continuity. Five generous bedrooms and four bathrooms are all on one floor above. The recent renovation adding the 4th full bathroom upstairs allowing a Primary Suite. Waterworks fixtures, Visual Comfort lighting, Mind the Gap wallpaper, heated floors, and custom closets make the Primary a suite. 2 bedrooms share a jack n jill bath, the others ensuites. A lovely office or den is also on the main floor with a private entrance. There is a mudroom off the back entrance. The back yard has been professionally landscaped . There is a gate installed across the driveway to keep children or animals where you want them. A lovely 3 season porch in back and a covered porch on the front. This is a home that welcomes you in and makes you want to stay. This is a street where people enjoy their front porches sometimes more than their back. This size, location, and finish style at this price brings a rare opportunity.

5
beds

6
baths

4,254 Sq.Ft. LIVING AREA

0.28 Acres lot

Bryan Anderson

Bryan Anderson

Features & Amenities

Interior

  • total bedrooms5
  • Total bathrooms6
  • full bathrooms4
  • half bathrooms2
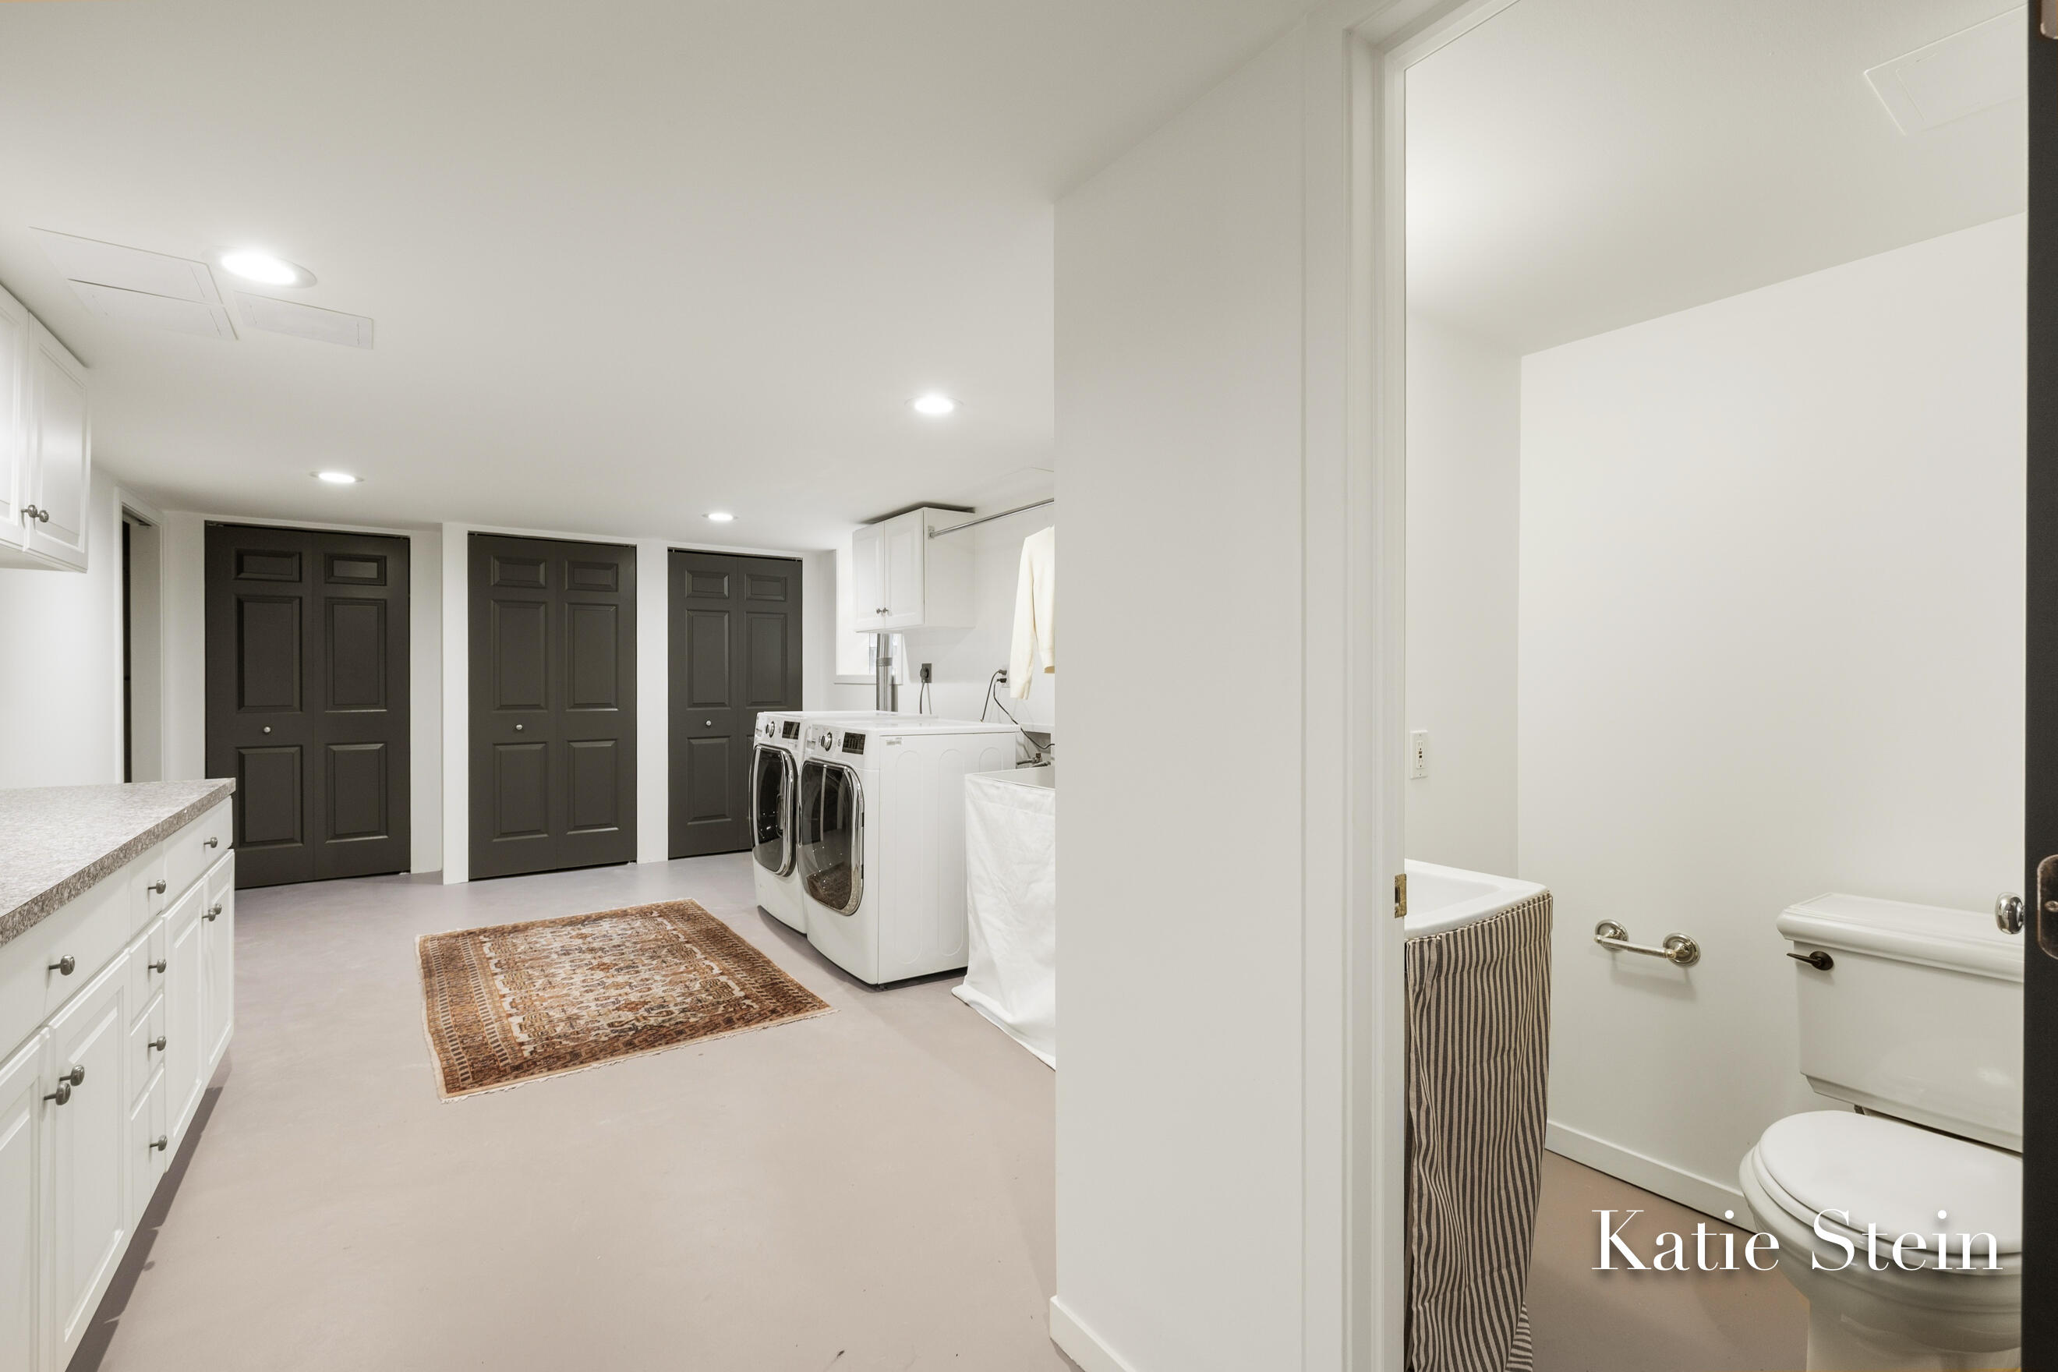
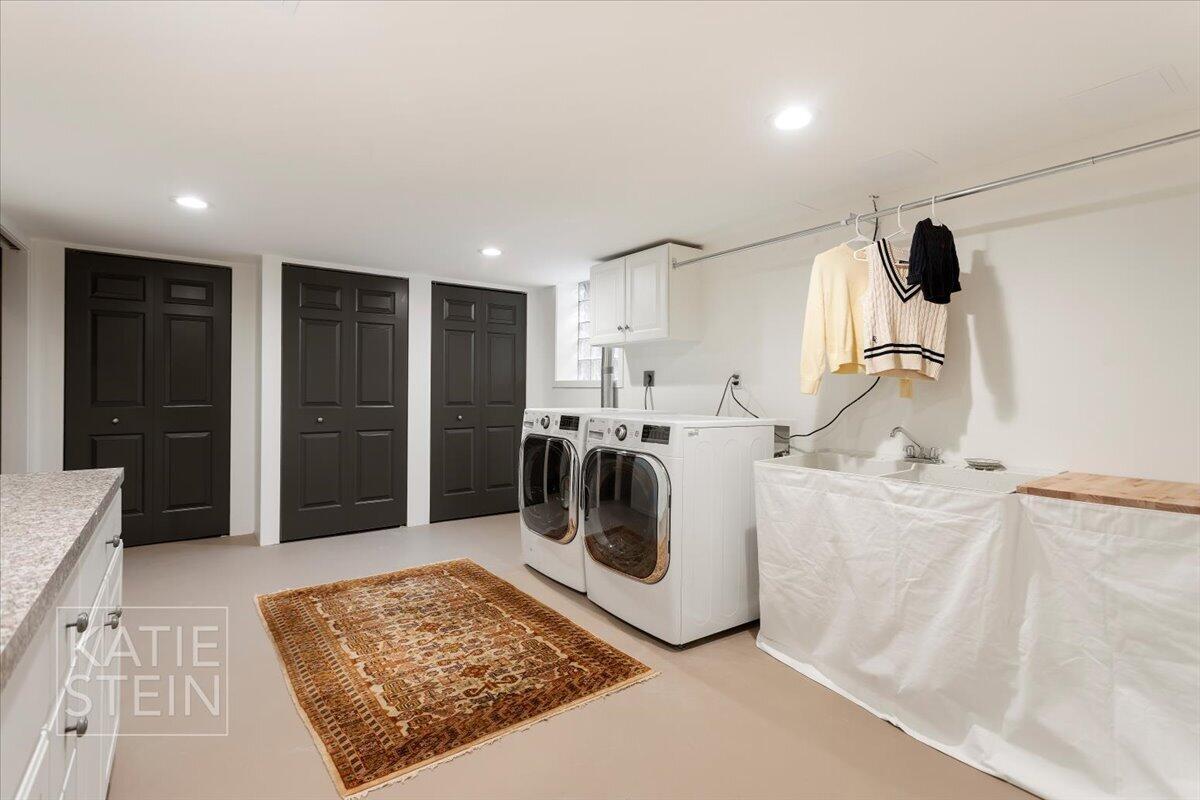
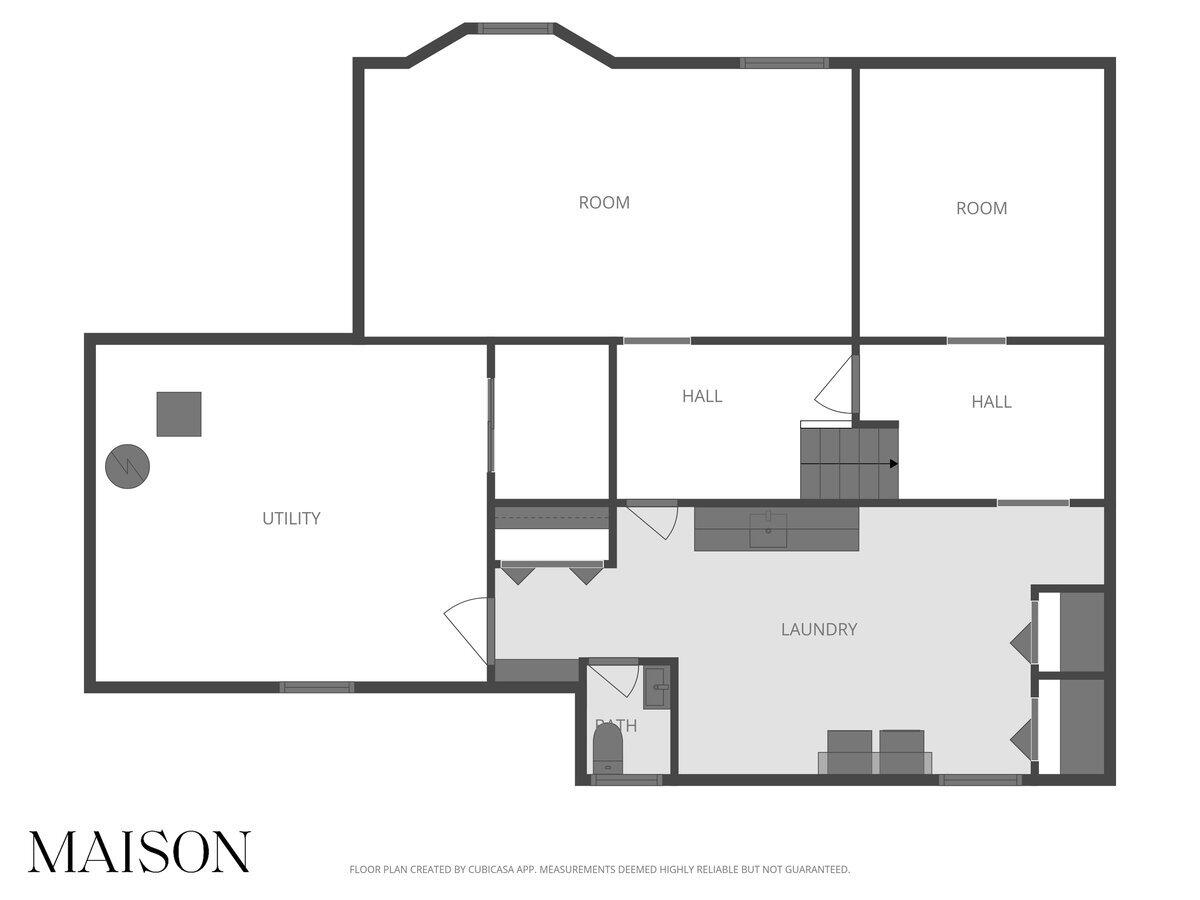
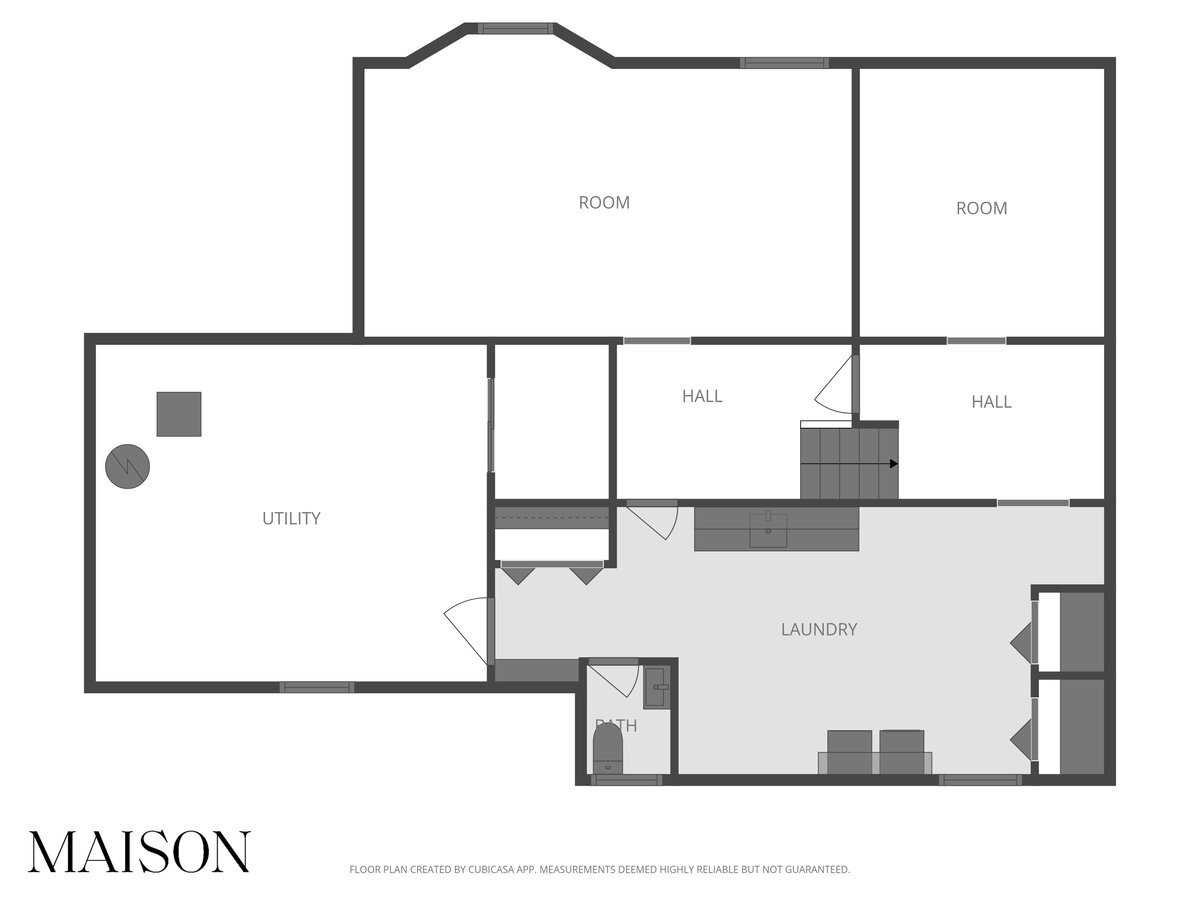
  • Laundry room Electric Dryer Hookup, Gas Dryer Hookup, In Basement
  • Flooring Carpet, Tile, Wood
  • Fireplace Living Room
  • APPLIANCES Dishwasher, Disposal, Dryer, Freezer, Microwave, Range, Refrigerator, Washer
  • other interior Features Garage Door Opener, Center Island, Pantry

Area & Lot

  • Status Sold
  • Date Sold July 20, 2026
  • Living Area4,254 Sq.Ft.
  • Total Area3,654 Sq.Ft.
  • Lot Area0.28 Acres
  • MLS® ID26025957
  • TypeResidential
  • YEAR BUILT1940
  • NeighborhoodEast Grand Rapids
  • Architecture StylesTraditional
  • School DistrictEast Grand Rapids

Exterior

  • STORIES2
  • Garage Space2.0
  • water SourcePublic
  • utilitiesNatural Gas Connected
  • roofComposition
  • parkingGarage Door Opener, Detached
  • HEAT TYPEForced Air
  • AIR CONDITIONINGCentral Air
  • sewerPublic

Financial

  • Sales Price$1,500,000
  • Real Estate Tax $18,678/yr

East Grand Rapids

Explore

Work With Bryan

Buying or selling in Grand Rapids? Work with Bryan Anderson, a trusted local expert who’s committed to delivering results. From finding the perfect home to negotiating the best deal, Bryan has you covered.

Follow Me on Instagram