Leave a Message

Thank you for your message. I will be in touch with you shortly.

8150 Ashwood Drive SE
SEE ALL PHOTOS
8150 Ashwood Drive SE
Courtesy of Jennifer A Gesik, Crown Real Estate Partners Inc
Sold

8150 Ashwood Drive SE

8150 Ashwood Drive SE, Ada, MI 49301

$2,130,000
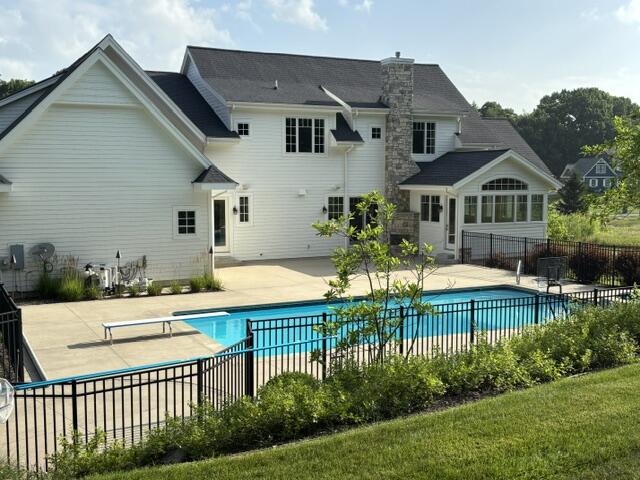
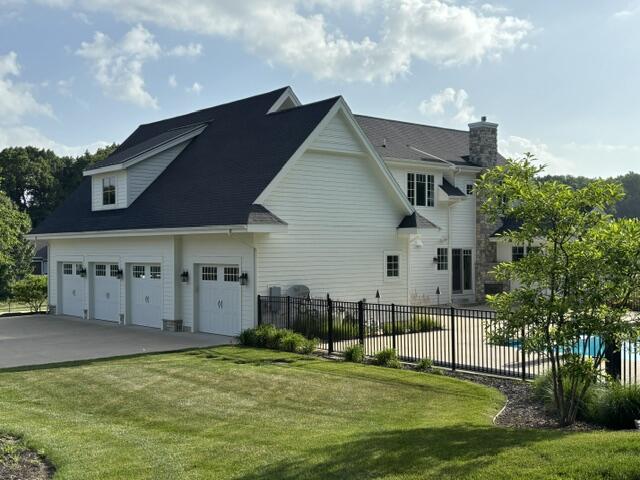
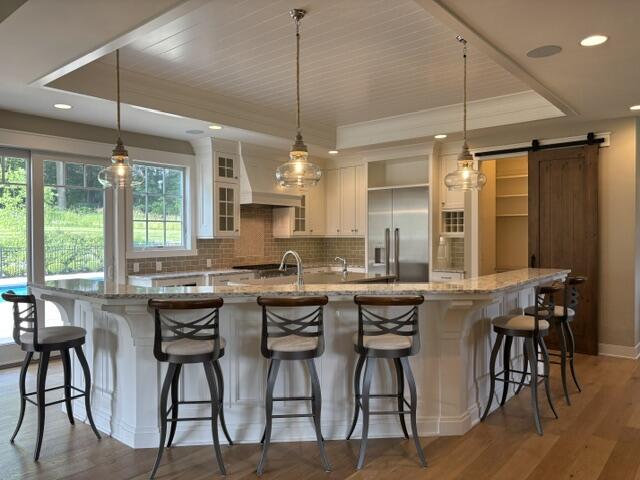
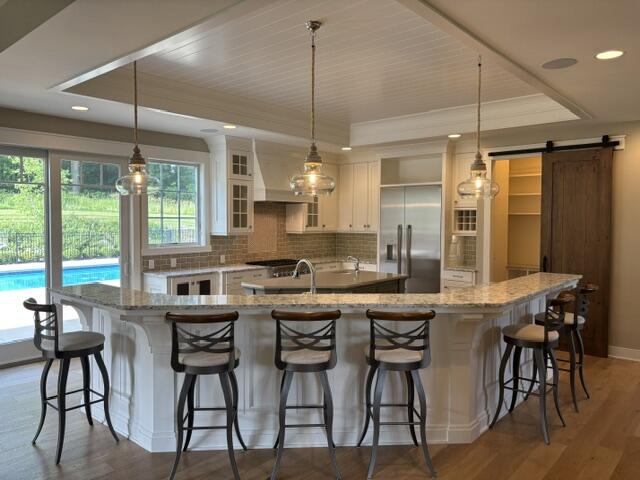
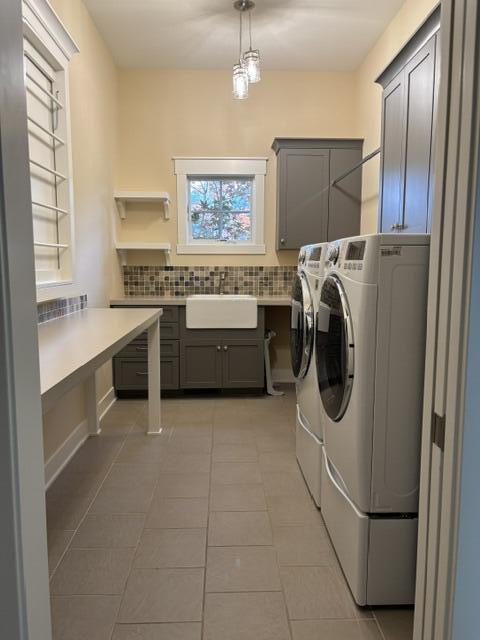
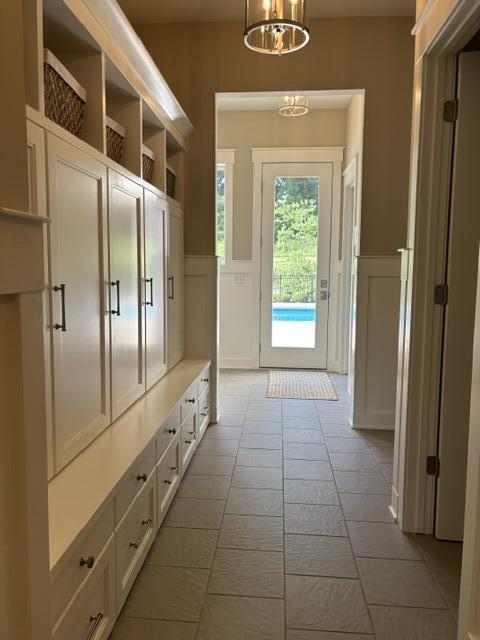
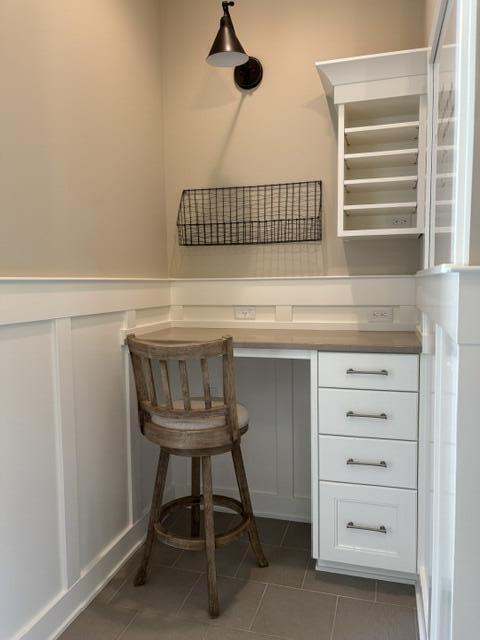
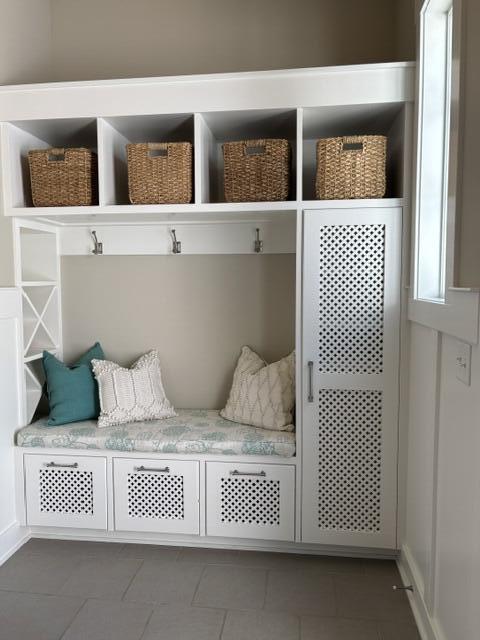
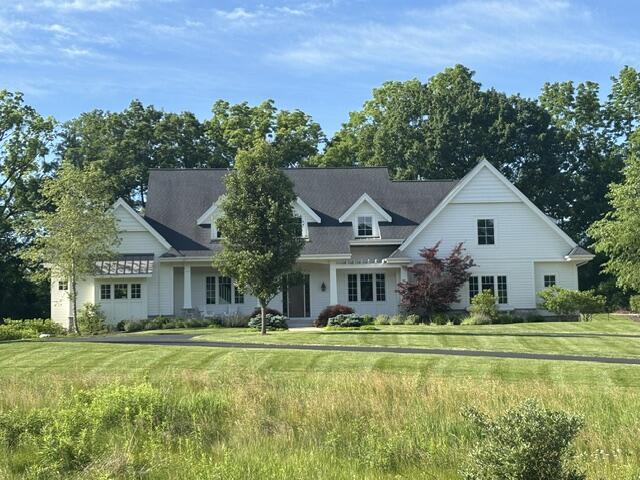
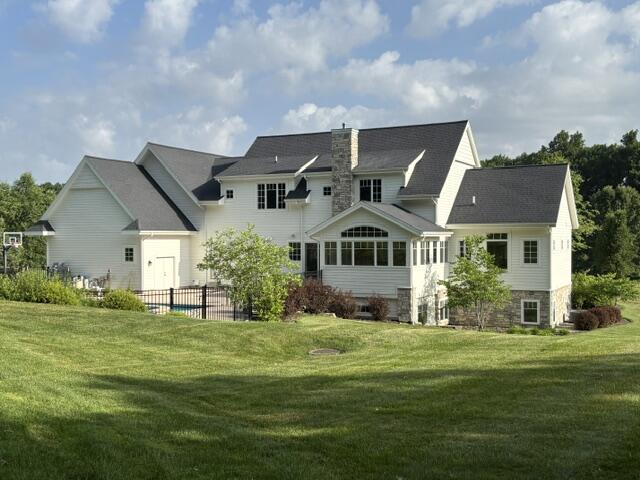
Sold before broadcast. Custom built by Tim Schollaart of Your Homes LLC in 2015/2016. Design and Architecture by Nathan Funk. 5 bedroom, 4 full bathrooms, 1 half bath. Private 1.84 AC lot. Gated community. First resale in development. 3,661 square feet of above grade living area (per Cascade Township). 1,904 square feet of finished lower-level living area. 625 square feet of storage space (estimated). 5,565 square feet of total finished living area on all levels (estimated). 1,235 square feet of 3.75 stall fully finished garage space. Open concept main floor complete with wide plank white oak flooring, extensive custom trim carpentry detail and incredible natural light. Custom kitchen offers Thermador stainless appliances, prep sink, 36-inch gas stove/oven, walk-in pantry, quartz countertops and center island. Hard wired speaker system on main floor, lower level and exterior complete with Integra/URC amplifier system. Dual sided fireplace complete with Hemlock Ashler natural stone. Private primary suite with walk-in closet, expansive primary bath complete with soaking tub, walk in shower and heated floors. Upper level offers a study area, storage room, (2) bedrooms with a shared jack and jill bath, additional bedroom suite with attached full bath. Spacious lower level includes 5th bedroom, full bath, workout room, family room, dining/game area, wet bar, cabinetry, quartz countertops, refrigerator, wall oven, microwave, custom built banquette. Timeless exterior complete with James Hardie siding and Hemlock Ashler natural stone offers privacy and ample entertainment areas. Outdoor fireplace, multiple seating areas, beautiful heated pool with hot tub, fenced back yard, convenient access to home thru mud room for easy bathroom access. Impeccably kept professional landscaping, commercial/custom drainage system in backyard, multi-zone landscape lighting, crescent driveway for ample parking, professionally installed basketball pole, goal and hoop. 3 zone HVAC system. Unique and special, truely one of a kind.
5
beds

5
baths

5,565 Sq.Ft. LIVING AREA

1.84 Acres lot

Bryan Anderson

Bryan Anderson

Features & Amenities

Interior

  • total bedrooms5
  • Total bathrooms5
  • full bathrooms4
  • half bathroom1
  • Laundry room Laundry Room, Main Level
  • Flooring Carpet, Ceramic Tile, Tile, Wood
  • Fireplace Den, Gas Log, Living Room, Other
  • APPLIANCES Humidifier, Bar Fridge, Dishwasher, Disposal, Dryer, Freezer, Microwave, Range, Refrigerator, Washer
  • other interior Features Ceiling Fan(s), Broadband, Garage Door Opener, Hot Tub Spa, Wet Bar, Center Island, Eat-in Kitchen, Pantry

Area & Lot

  • Status Sold
  • Date Sold May 4, 2026
  • Living Area5,565 Sq.Ft.
  • Total Area3,661 Sq.Ft.
  • Lot Area1.84 Acres
  • MLS® ID26036229
  • TypeResidential
  • YEAR BUILT2015
  • NeighborhoodAda
  • Architecture StylesCape Cod
  • School DistrictForest Hills

Exterior

  • STORIES2
  • Garage Space3.75
  • water SourcePublic
  • utilitiesNatural Gas Available, Electricity Available, Cable Available, Natural Gas Connected, High-Speed Internet
  • PoolIn Ground
  • roofAsphalt, Shingle
  • lot featuresWooded
  • parkingGarage Faces Side, Garage Door Opener, Attached
  • HEAT TYPEForced Air
  • AIR CONDITIONINGCentral Air
  • sewerSeptic Tank
  • other exterior FeaturesOther

Financial

  • Sales Price$2,130,000
  • Real Estate Tax $17,989/yr
  • HOA $1,500/yr

Ada

Explore

Work With Bryan

Buying or selling in Grand Rapids? Work with Bryan Anderson, a trusted local expert who’s committed to delivering results. From finding the perfect home to negotiating the best deal, Bryan has you covered.

Follow Me on Instagram