2504 Beechwood Drive SE
SEE ALL PHOTOS
2504 Beechwood Drive SE
Courtesy of Bryan D Anderson, Keller Williams GR East
For Sale

2504 Beechwood Drive SE

2504 Beechwood Drive SE, East Grand Rapids, MI 49506

$799,900
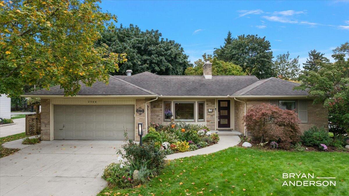
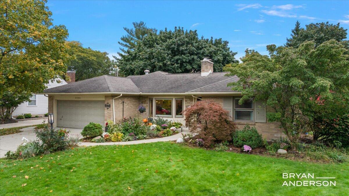
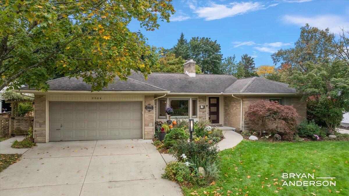
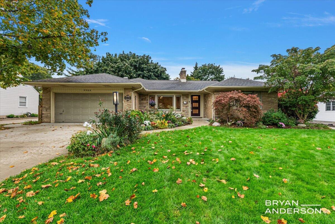
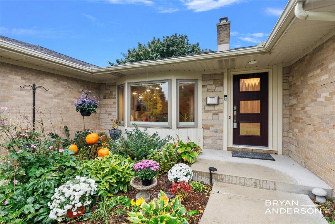
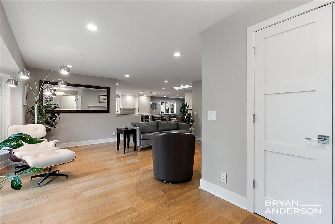
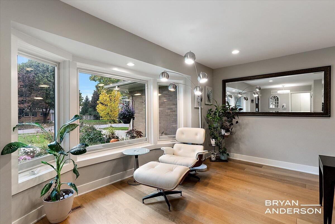
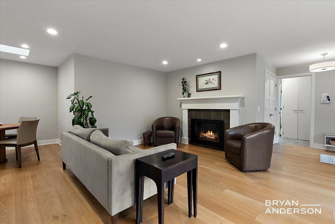
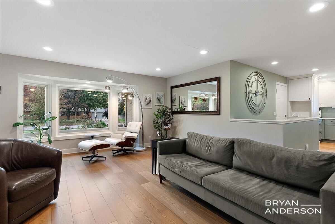
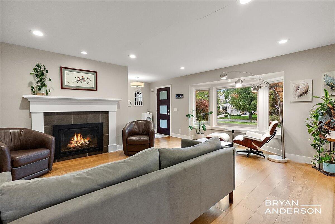
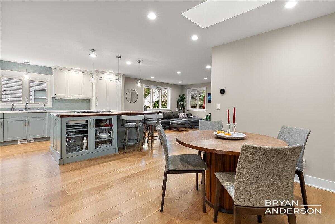
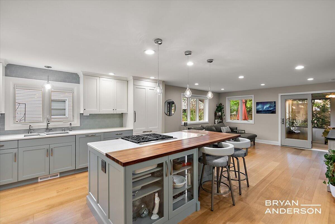
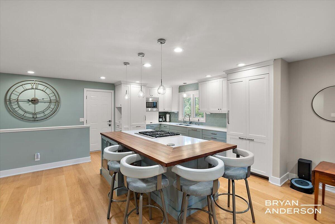
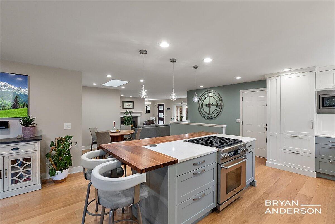
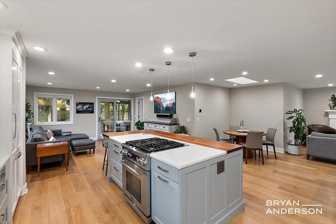
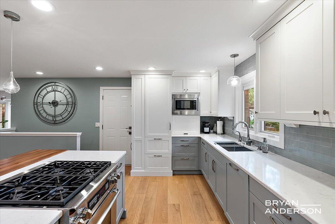
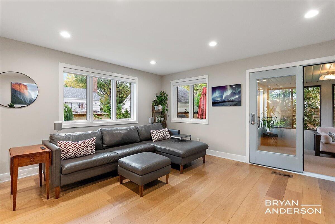
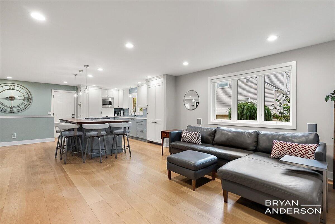
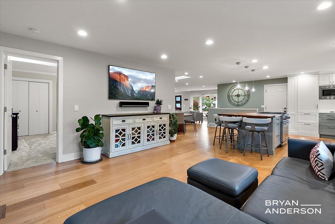
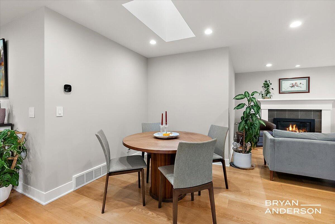
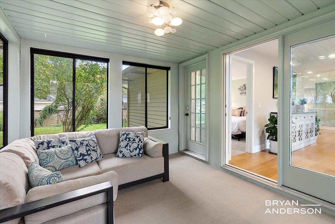
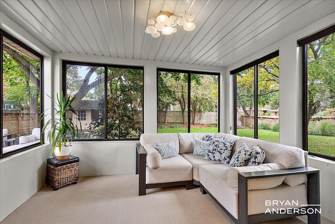
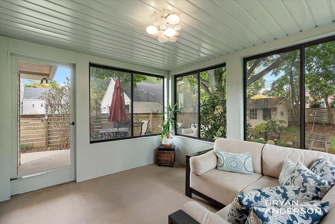
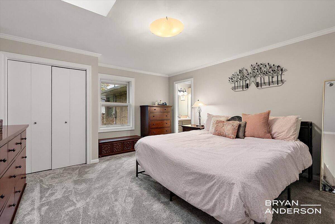
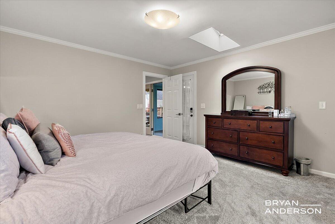
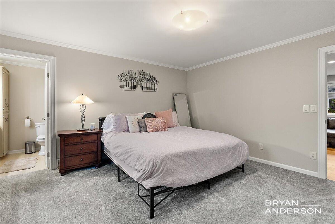
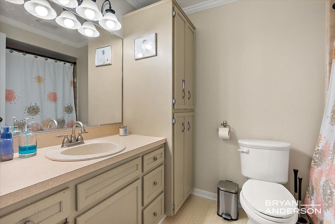
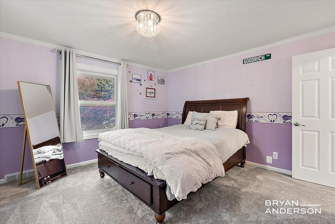
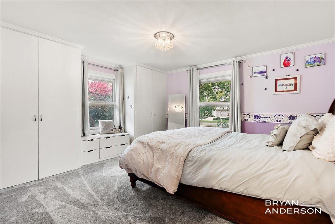
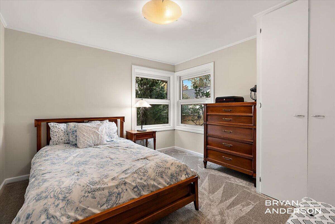
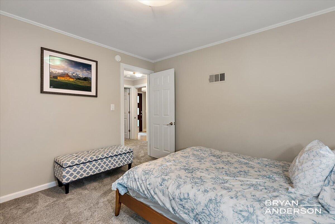
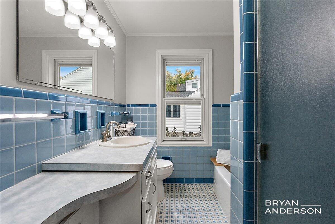
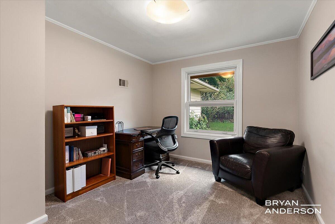
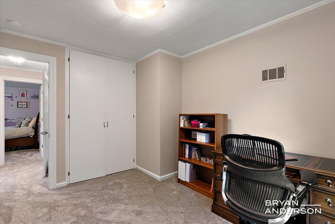
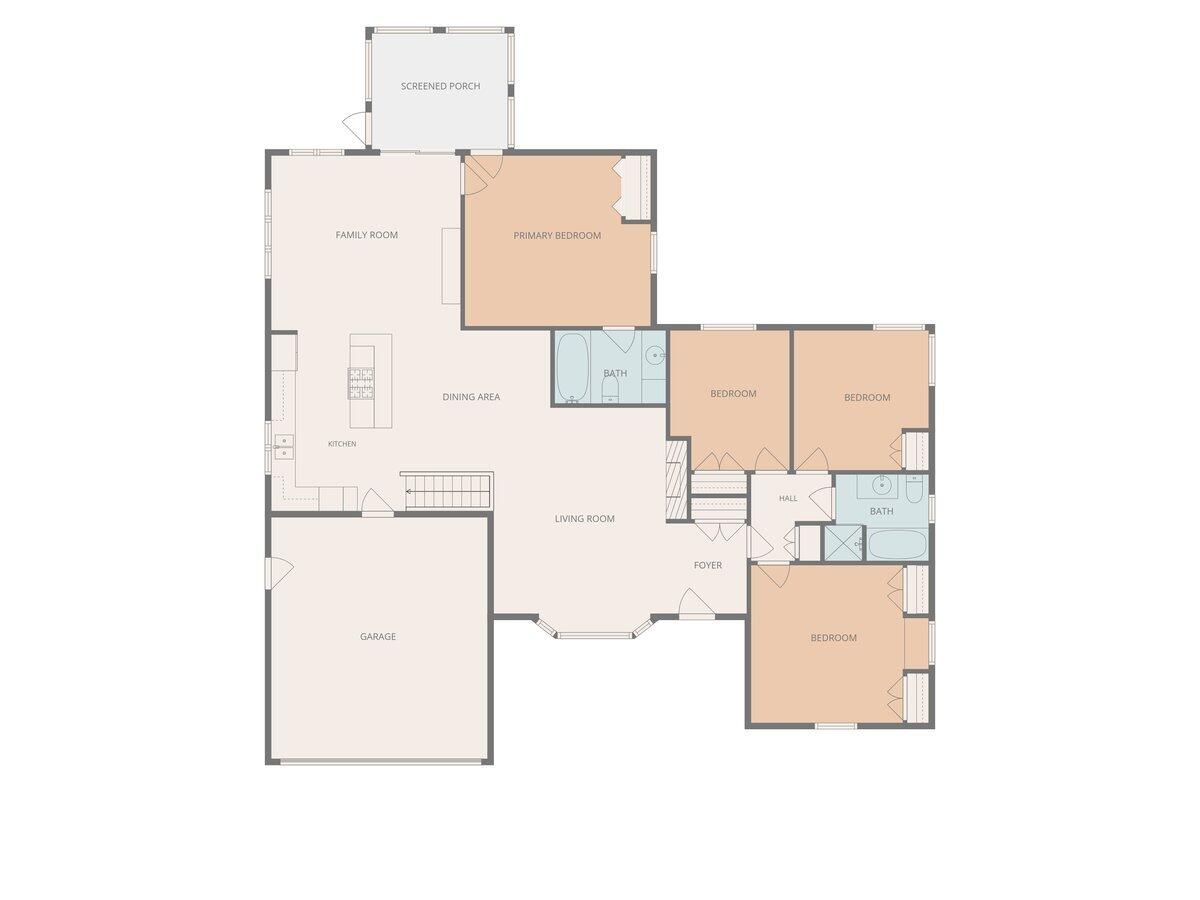
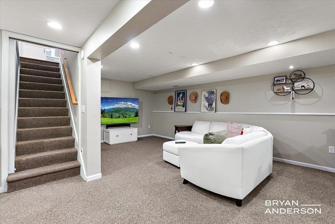
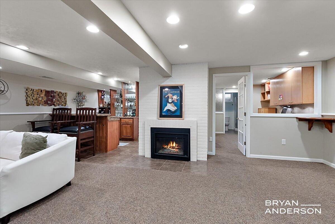
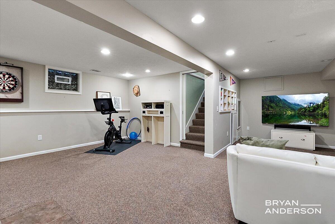
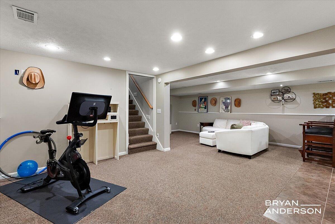
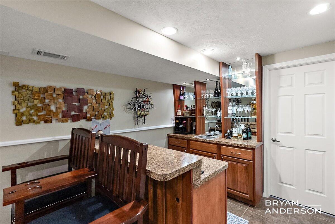
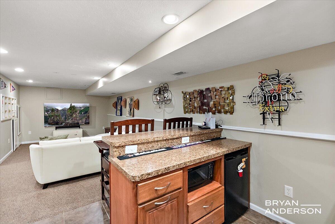
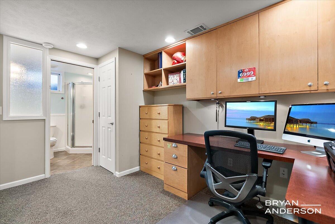
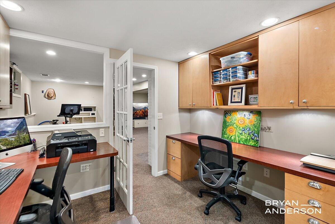
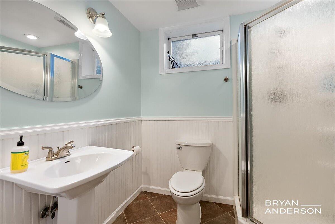
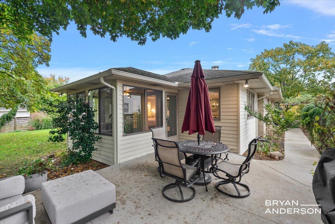
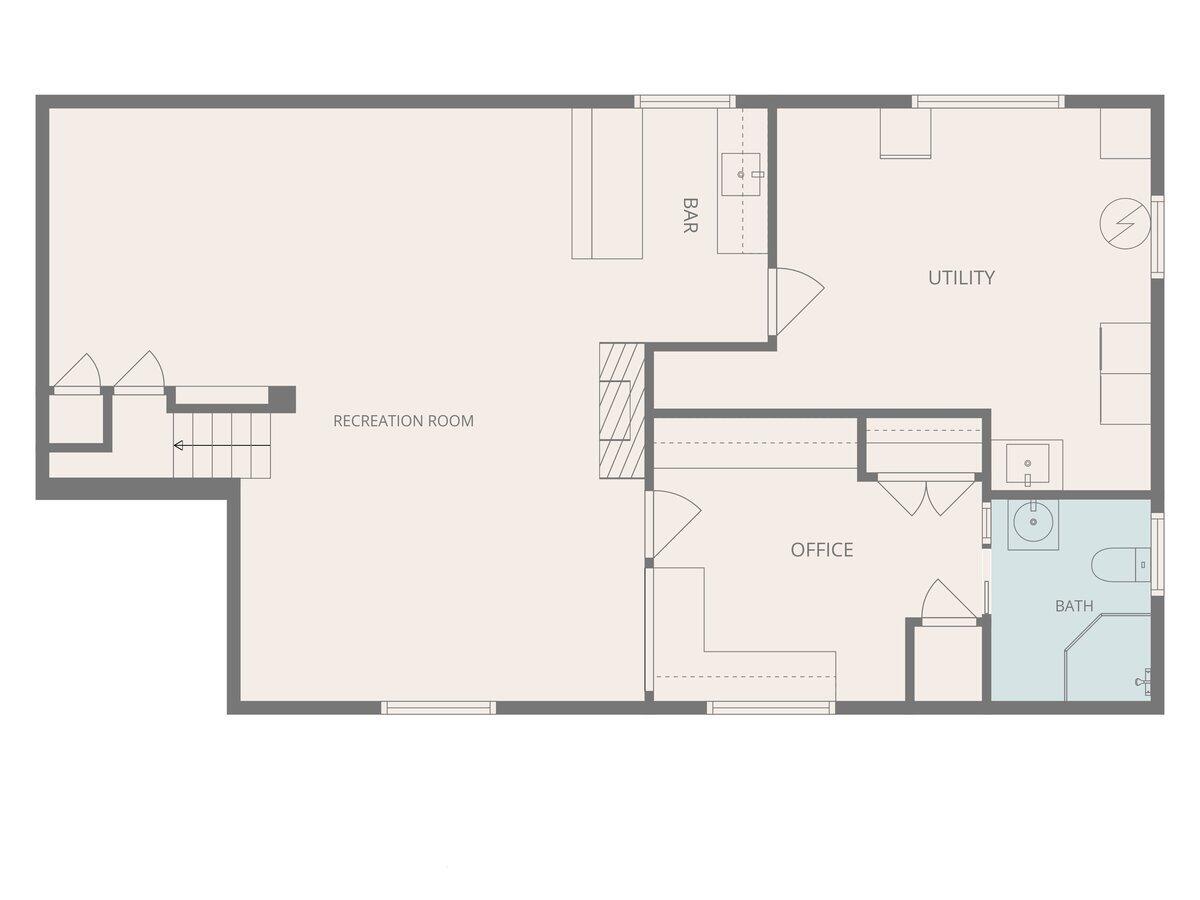
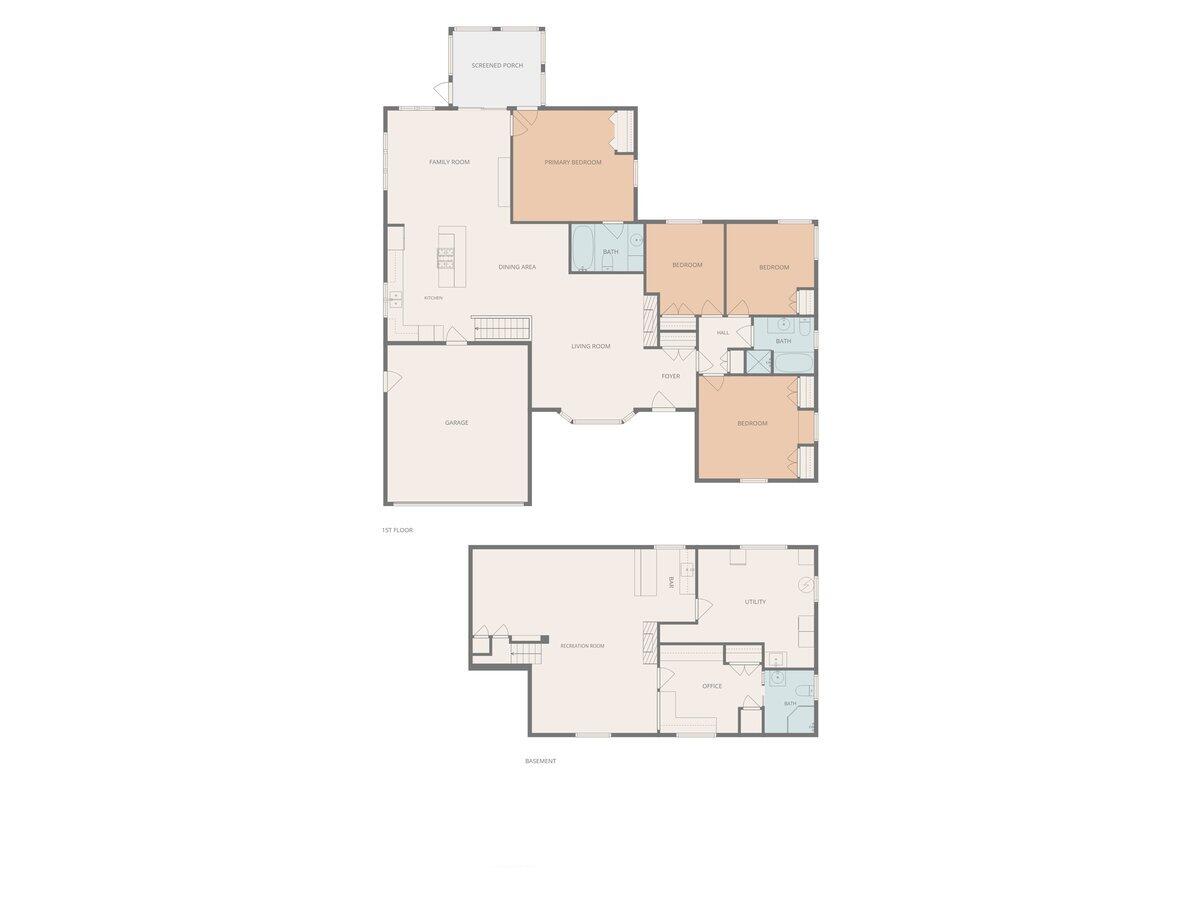
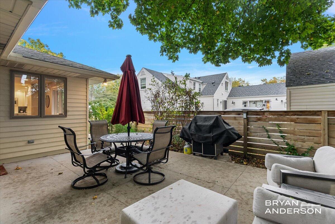
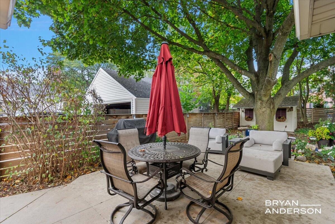
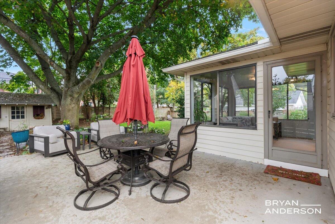
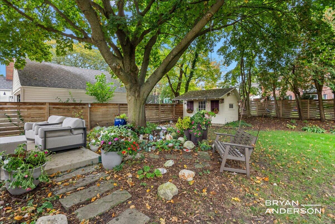
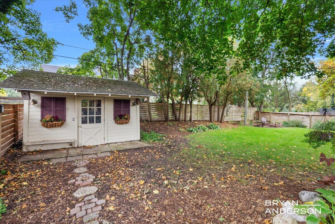
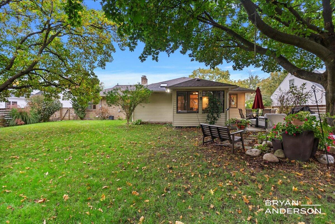
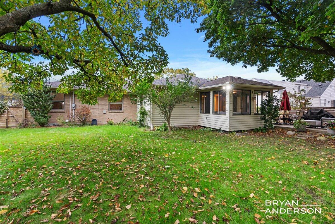
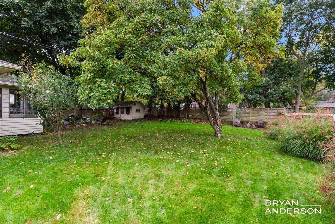
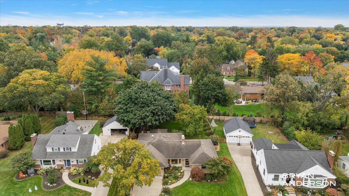
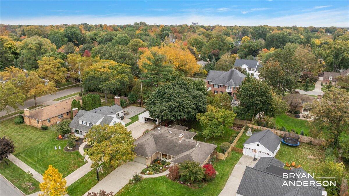
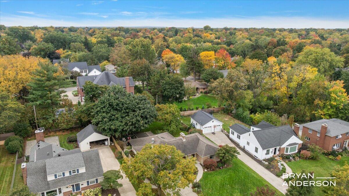
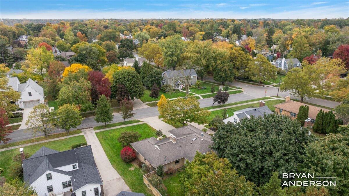
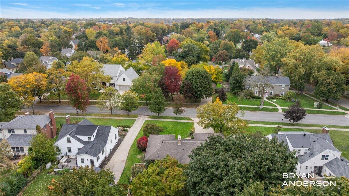
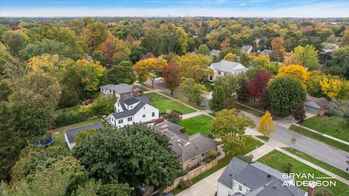
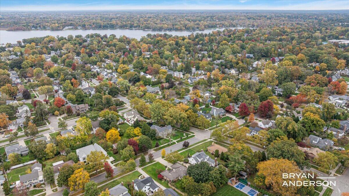
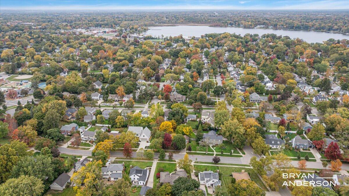
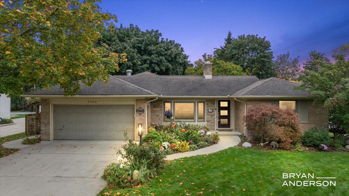
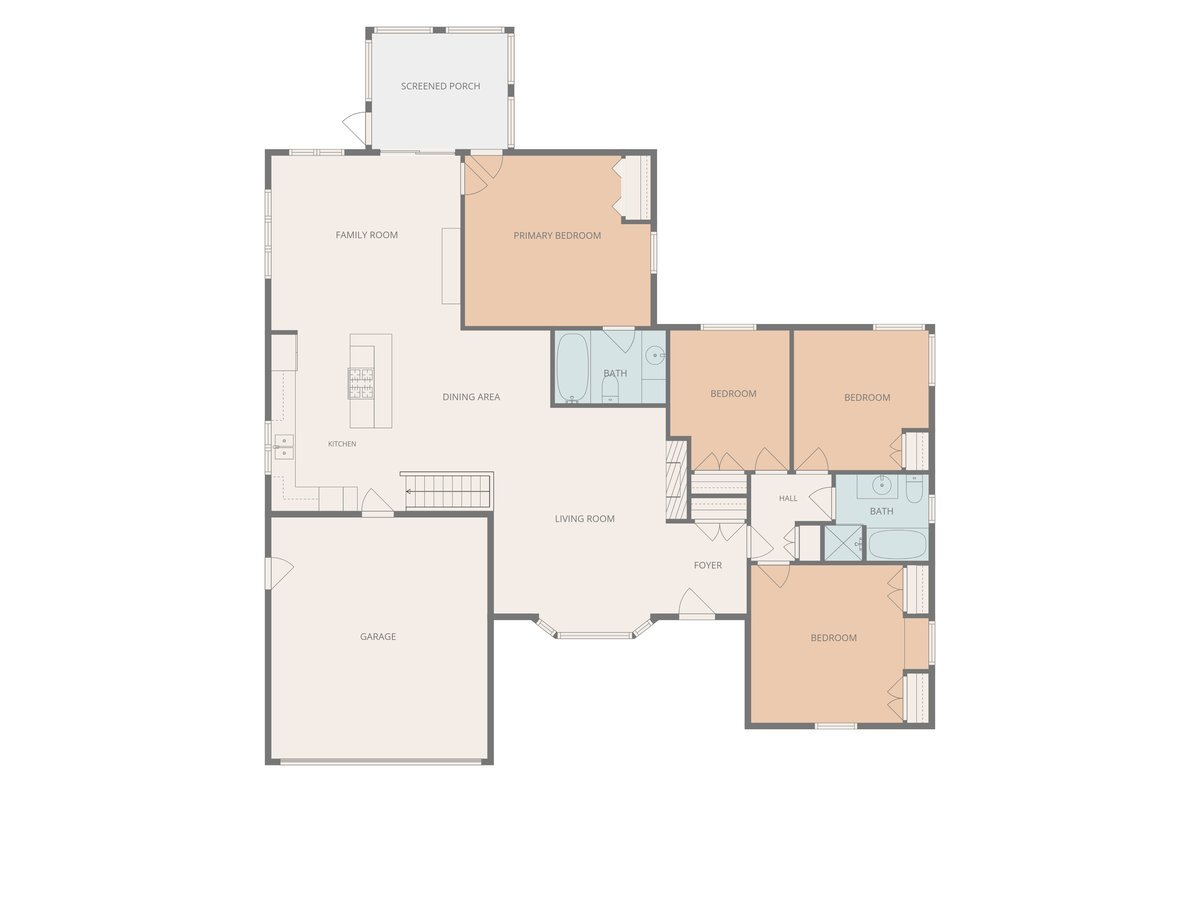
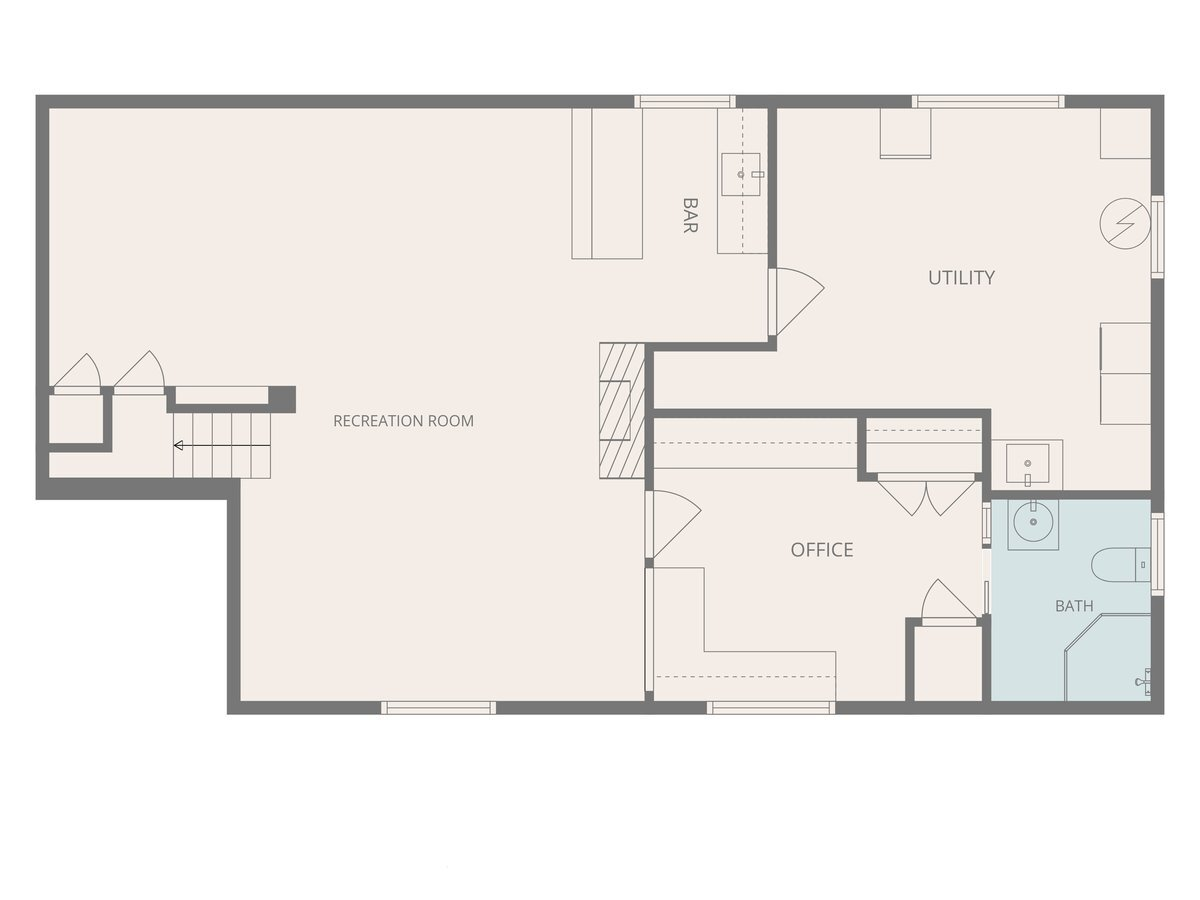
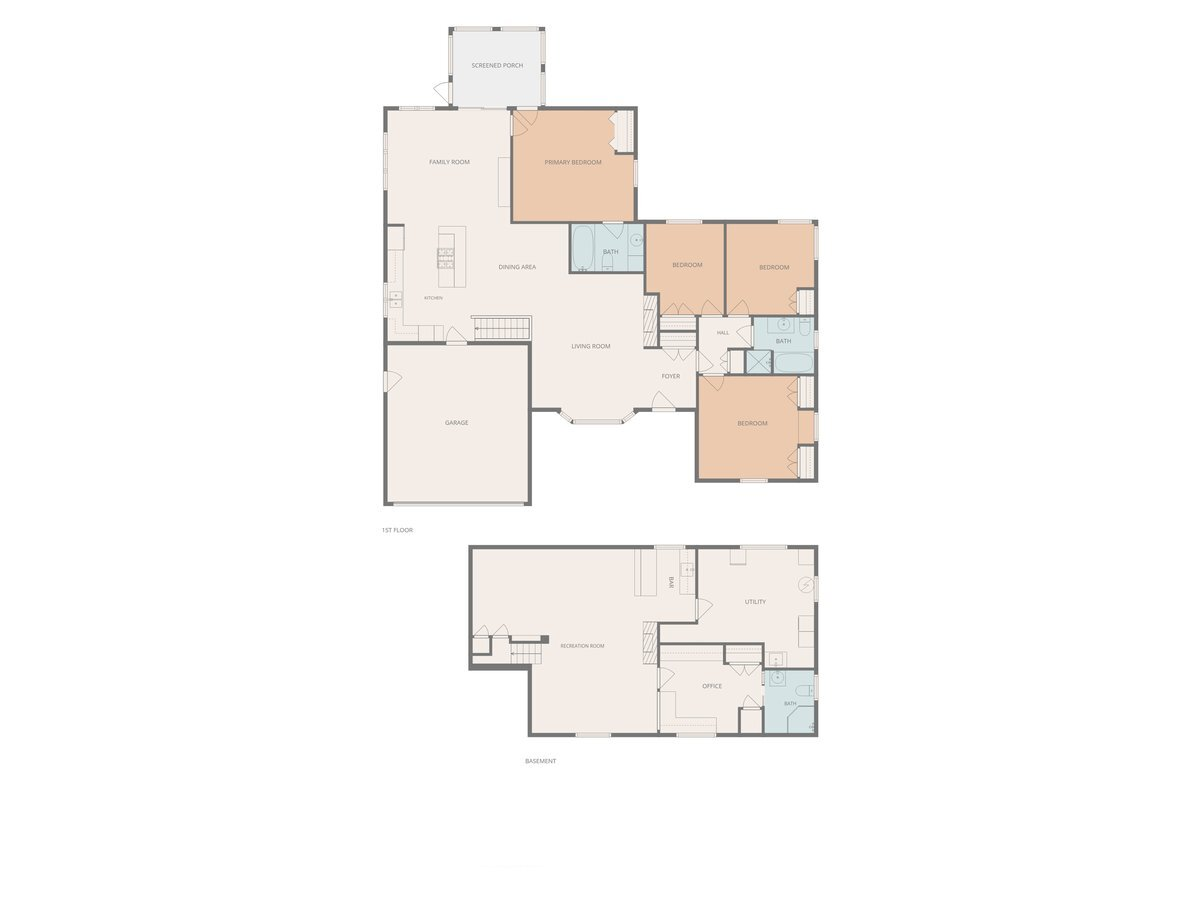
Welcome to 2504 Beechwood Drive in East Grand Rapids! This beautifully updated 4-bedroom, 3-bath ranch offers an exceptional combination of modern design, spacious living, and thoughtful updates throughout. The heart of the home is the stunning open-concept main floor, which has undergone an extensive renovation, with portions taken down to the studs to create a seamless flow between the kitchen, dining area, living room, and family room. The impressive kitchen is designed for both everyday living and entertaining, featuring custom cabinetry, integrated appliances, ceramic tile backsplash, and an expansive center island with beautiful wood countertops and ample seating. Hardwood floors, abundant natural light, and a welcoming fireplace complement the adjoining living spaces. All four bedrooms are conveniently located on the main floor, including the primary suite with a private ensuite bathroom, along with an additional full bath. The finished lower level offers an incredible extension of the living space, featuring a spacious recreation room with a second fireplace, a custom wet bar with seating, and a dedicated office with built-in cabinetry and workstations. A third full bathroom completes the lower level, offering additional convenience and flexibility. Outside, enjoy the beautifully landscaped and fully fenced backyard, complete with a three-season room surrounded by windows, a spacious patio perfect for outdoor entertaining, and a storage shed. With its extensive renovations, versatile living spaces, and inviting outdoor setting, this East Grand Rapids home is truly a must-see!

4
beds

3
baths

2,247 Sq.Ft. LIVING AREA

0.28 Acres lot

Bryan Anderson

Bryan Anderson

Features & Amenities

Interior

  • total bedrooms4
  • Total bathrooms3
  • full bathrooms3
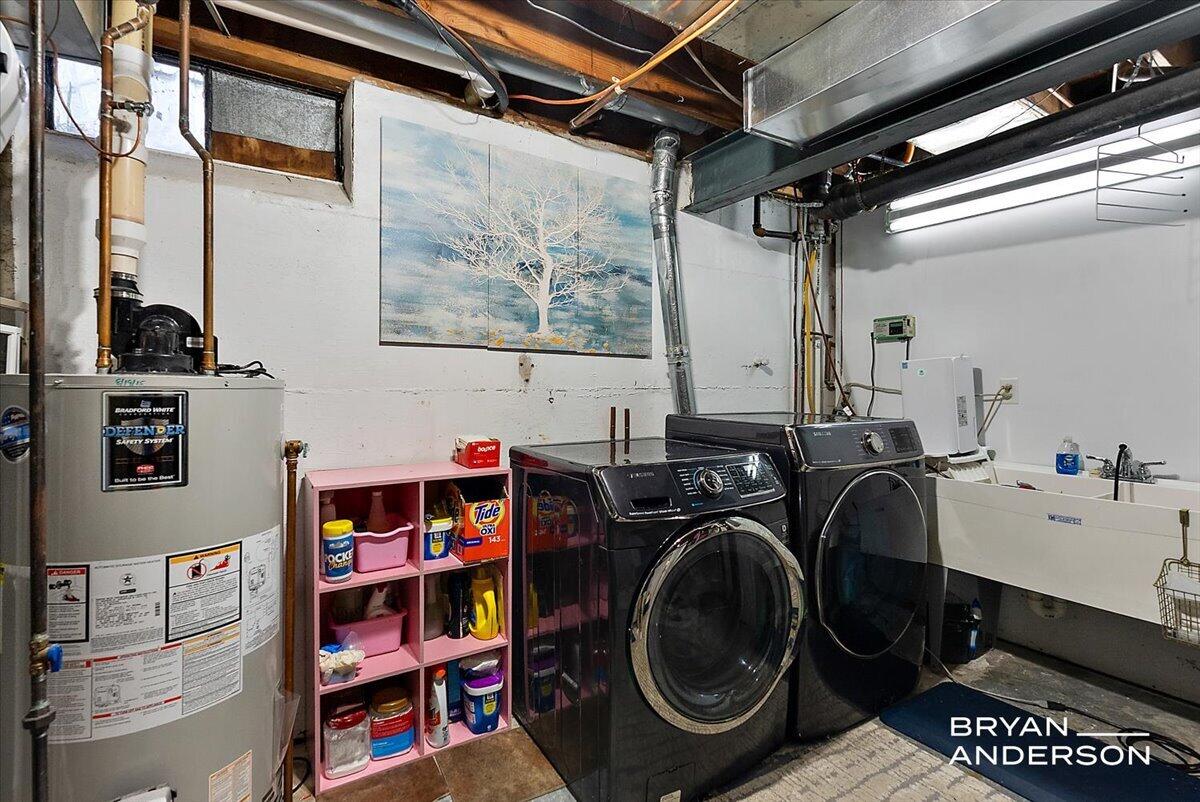
  • Laundry room Lower Level, Sink
  • Flooring Carpet, Engineered Hardwood
  • Fireplace Living Room, Recreation Room
  • APPLIANCES Humidifier, Dishwasher, Disposal, Dryer, Microwave, Range, Refrigerator, Washer
  • other interior Features Garage Door Opener, Wet Bar, Center Island, Eat-in Kitchen, Pantry

Area & Lot

  • Status For Sale
  • Living Area2,247 Sq.Ft.
  • Total Area1,826 Sq.Ft.
  • Lot Area0.28 Acres
  • MLS® ID26055170
  • TypeResidential
  • YEAR BUILT1948
  • NeighborhoodEast Grand Rapids
  • Architecture StylesRanch
  • School DistrictEast Grand Rapids

Exterior

  • STORIES1
  • Garage Space2.0
  • water SourcePublic
  • roofComposition
  • lot featuresLevel, Sidewalk, Cul-De-Sac
  • parkingGarage Faces Front, Garage Door Opener, Attached
  • HEAT TYPEForced Air
  • AIR CONDITIONINGCentral Air
  • sewerPublic

Financial

  • Sales Price$799,900
  • Real Estate Tax $10,799/yr
image

Schedule a Showing

I’d be delighted to show you this beautiful property! Please select your preferred date and time below, and I’ll be in touch shortly to confirm your appointment.

Schedule a Showing

I’d be delighted to show you this beautiful property! Please select your preferred date and time below, and I’ll be in touch shortly to confirm your appointment.

Thank you for your interest in 2504 Beechwood Drive SE, East Grand Rapids, MI 49506. We are reviewing your request and will be in touch shortly!

Mortgage Calculator

Estimate your monthly mortgage payment, including the principal and interest, property taxes, and HOA. Adjust the values to generate a more accurate rate.

All estimates are provided for informational purposes only. Actual amounts may vary.
$0,000 Your Payment 20 15 65
$0,000 Your Payment

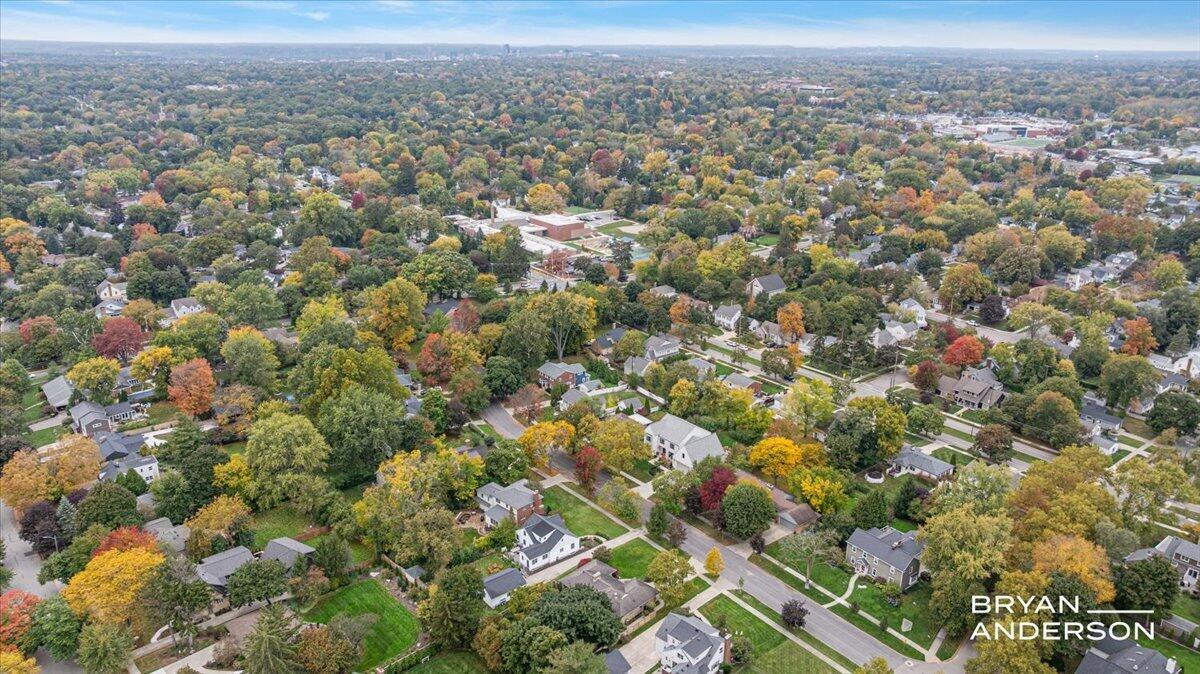
East Grand Rapids

Explore

Work With Bryan

Buying or selling in Grand Rapids? Work with Bryan Anderson, a trusted local expert who’s committed to delivering results. From finding the perfect home to negotiating the best deal, Bryan has you covered.

Follow Me on Instagram